
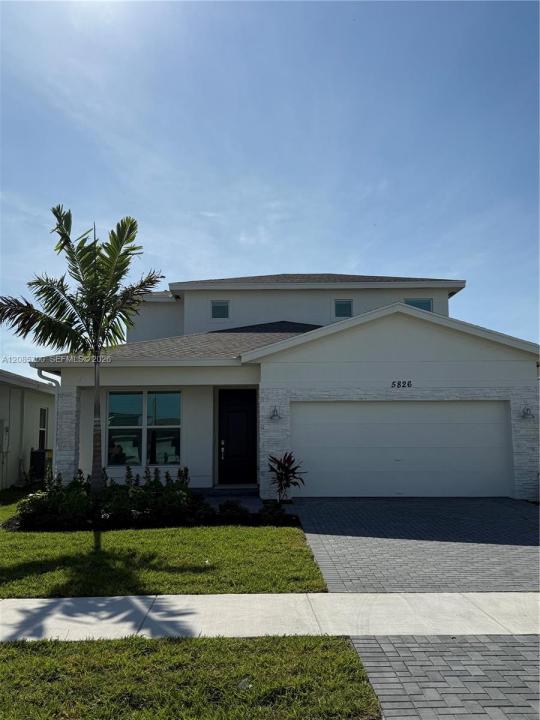
1.499.000 USD
Casa unifamiliare in vendita, 5826 Spacious Skies Way, Delray Beach, Florida 33484, Stati Uniti
- Numero MLSA12085700
- 4
- 3
216 m² (2.330 ft²)
Inserito da EXP Realty LLC
L'immobile Residenza monofamiliare situato all'indirizzo 5826 Spacious Skies Way, Delray Beach, Florida 33484, Stati Uniti è attualmente in vendita.Questa proprietà ha 4 camere, 3 bagni caratteristiche.
Descrizione
Discover elevated resort-style living in Delray Trails, a brand-new 55+ community in beautiful Delray Beach. This impressive two-story residence offers four bedrooms, three full bathrooms, a two-car garage, soaring 9-foot ceilings, and a spacious open-concept design with superior finishes. Two owner’s suites—one conveniently located on each floor—provide exceptional comfort, privacy, and flexibility for residents and guests. The second floor also features an expansive loft, perfect for a media room, office, or additional living area. Relax or entertain on the covered terrace while enjoying the peaceful atmosphere of this intimate, well-maintained neighborhood. Full Hurricane Impact Windows and Doors. Prewired for Internet/Wi-Fi, included in low monthly HOA fee. Delray Trails is a pet-friendly community. Located 6 miles from the beach and just 5 miles from Downtown Delray Beach. Delray Trails is designed for an active and social lifestyle, with resort-style amenities including a clubhouse, swimming pool, state-of-the-art fitness center, tennis and pickleball courts, and controlled-access entryways. Ideally located just minutes from vibrant Atlantic Avenue—“The Ave”—with its outstanding restaurants, boutiques, entertainment, and art galleries. Begin your next chapter in comfort, style, and luxury!
All information and measurements are deemed accurate but not guaranteed. Buyer and Buyer's Agent should verify.
Località
5826 Spacious Skies Way, Delray Beach, Florida 33484, Stati Uniti
Caratteristiche delle proprietà
Proprietà
- Superficie dell'immobile:
216 m² (2.330 ft²) - Tipo: Non Ammobiliata
- Caratteristiche: Stanza Extra Per Usi VariGaragePortico ApertoPatioMansardaVialetto Di AccessoGuardarobe
Lotto/Terreno
- Superficie del terreno/lotto:
443 m² (4.770 ft²)
Costruzione
- Anno di costruzione: 2024
- Costruzione: Costruzione In Calcestruzzo E Stucco
Parcheggio/Garage
- Descrizione del garage: Garage Annesso
Camere da letto
- Camere da letto: 4
Stanze da bagno
- Numero totale di bagni: 3
- Bagni completi: 3
Altre stanze
- Tipologie di stanze: Atrio D'ingresso
- Descrizione cucina: Isola
- Elettrodomestici: Scaldabagno ElettricoLavatriceFornelloFrigoriferoTritarifiutiAsciugatriceLavastoviglie
Caratteristiche interne
- Piani: TerracottaMoquette
Caratteristiche esterne
- Spazi esterni: Patio
- Posti auto coperti:
Sicurezza
- Caratteristiche: Rivelatore Di Fumo
Vista
- Caratteristiche: Sul Giardino
Riscaldamento e raffreddamento
- Sistema di riscaldamento: ElettricoCentralizzato
- Impianto di climatizzazione: Ventilatore A SoffittoElettricoImpianto Centralizzato Di Condizionamento Dell'aria
Media
- Altri servizi: Sistema Fognario Pubblico
comunitario
- Caratteristiche: Locali ComuniE' Possibile Tenere Animali Domestici.
Informazioni sugli istituti scolastici
- Scuola Media Superiore: Atlantic
- Scuola Media: Carver; G.W.
- Scuola Elementare: Banyan Creek