
435.000 USD
Casa a schiera in vendita, 5896 Golden Eagle Circle, Palm Beach Gardens, Florida 33418, Stati Uniti
- Numero MLSB26072277
- 3
- 2
119 m² (1.276 ft²)
Inserito da Atlantic Shores Expertise ERA Powered
L'immobile villetta a schiera situato all'indirizzo 5896 Golden Eagle Circle, Palm Beach Gardens, Florida 33418, Stati Uniti è attualmente in vendita.Questa proprietà ha 3 camere, 2 bagni caratteristiche.
Descrizione
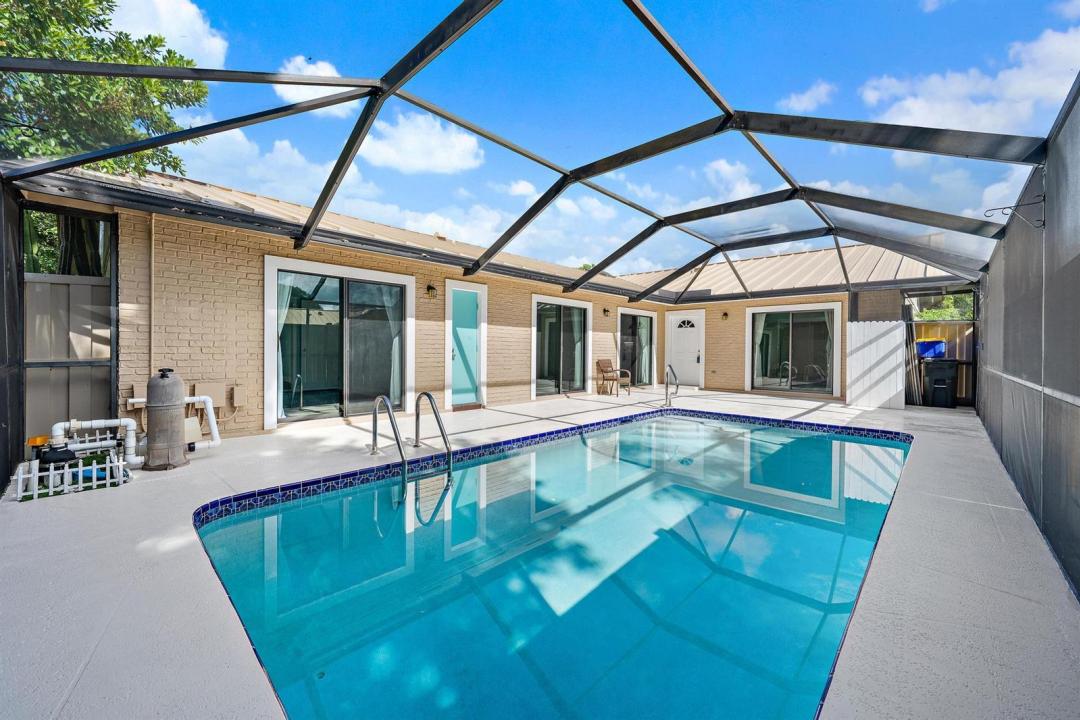
Welcome to this beautifully updated end-unit home in the desirable Westwood Gardens community of Palm Beach Gardens! Offering a private pool, convenient cabana bath, and an array of recent improvements, this residence is ideally suited for both everyday living and entertaining. The inviting interior features fresh paint, newer vinyl flooring, a beautifully updated kitchen with quartz countertops and newer appliances, along with updated bathrooms, newer fixtures, fans, switches, trim, and a newer water heater. Additional improvements include full replacement of the original polybutylene plumbing, new Hardie board exterior siding around the sliders, and hardwired smoke detectors. Step outside to your private pool and spacious outdoor living area, creating the perfect setting to enjoy the Florida lifestyle. The newer pool pump and pool resurfacing provide added peace of mind. As an end unit, the home offers additional privacy and convenient guest parking. Westwood Gardens is a welcoming, family-friendly community offering an array of amenities, including two community pools, tennis, pickleball, basketball, playground, and clubhouse. Conveniently located in Palm Beach Gardens with easy access to shopping, dining, beaches, and major roadways, this move-in-ready home presents an excellent opportunity to enjoy the best of South Florida living. Some photos are virtually staged
Località
5896 Golden Eagle Circle, Palm Beach Gardens, Florida 33418, Stati Uniti
Caratteristiche delle proprietà
Proprietà
- Superficie dell'immobile:
119 m² (1.276 ft²) - Caratteristiche: RipostiglioCortilePatioCamere Da Letto Separate
Lotto/Terreno
- Superficie del terreno/lotto:
230 m² (2.474 ft²) - Descrizione del lotto: Recintato
Costruzione
- Anno di costruzione: 1984
- Tipo di tetto: Metallo
- Costruzione: Costruzione In Calcestruzzo E Stucco
Parcheggio/Garage
- Descrizione del parcheggio: Parcheggio Per OspitiLimitataAssegnato
Camere da letto
- Camere da letto: 3
Stanze da bagno
- Numero totale di bagni: 2
- Bagni completi: 2
Caratteristiche interne
- Piani: TerracottaDi Legno
- Soffitto: Soffitti A VoltaSoffitti Più Alti Della Misura Standard
Caratteristiche esterne
- Spazi esterni: PatioCortile
- Posti auto coperti:
Piscina e spa
- Piscina: Piscina PrivataPiscina SeparataGunite
zona di ricreazione
- zona di ricreazione: Piscina
Riscaldamento e raffreddamento
- Sistema di riscaldamento: Centralizzato
- Impianto di climatizzazione: Ventilatore A SoffittoImpianto Centralizzato Di Condizionamento Dell'aria
Media
- Telecomunicazione: Sistema Via Cavo Disponibile
- Altri servizi: FognaPubblicoCanalizzazione Disponibile Fuori SedeSistema Fognario Pubblico
comunitario
- Caratteristiche: Locali ComuniE' Possibile Tenere Animali Domestici.PiscinaCampi Da Tennis
Informazioni sugli istituti scolastici
- Scuola Media Superiore: William T Dwyer
- Scuola Media: Watson B. Duncan
- Scuola Elementare: Marsh Pointe Elementary