
375.000 USD
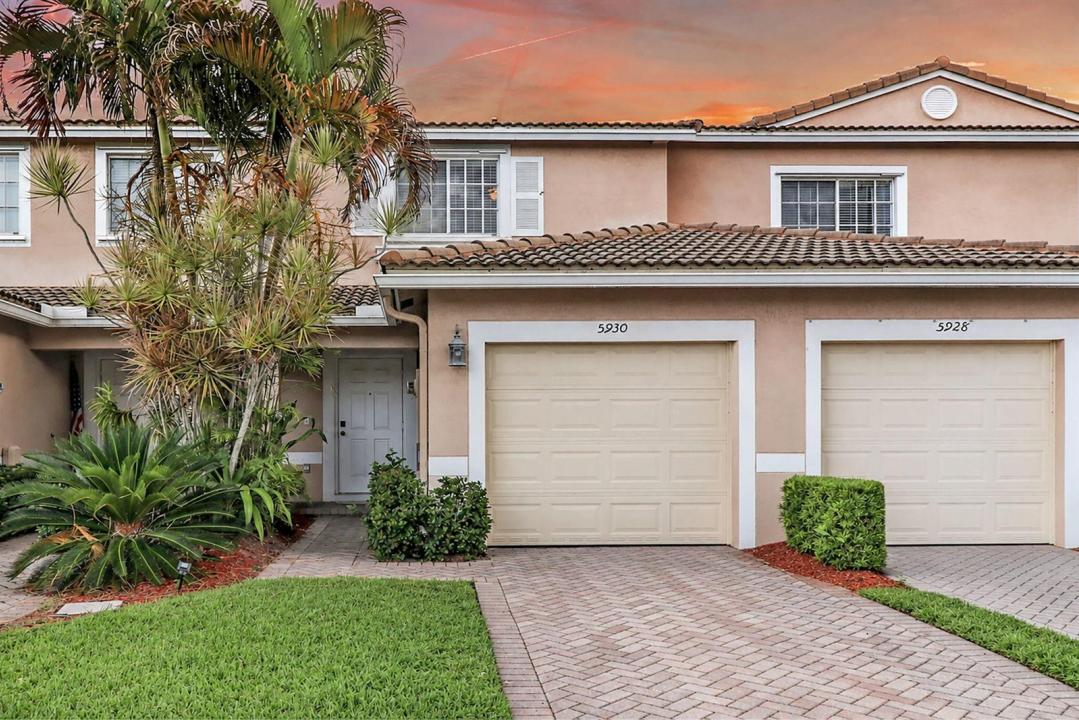
Casa a schiera in vendita, 5930 ROYAL Way, Tamarac, Florida 33321, Stati Uniti
- Numero MLSB26058520
- 2
- 3
114 m² (1.230 ft²)
Inserito da United Realty Group Inc.
L'immobile villetta a schiera situato all'indirizzo 5930 ROYAL Way, Tamarac, Florida 33321, Stati Uniti è attualmente in vendita.Questa proprietà ha 2 camere, 3 bagni caratteristiche.
Descrizione
Welcome to Hampton Hills! This charming two-story waterfront townhome offers 2 bedrooms, 2.5 bathrooms, and 1,245 square feet of comfortable living space in one of Tamarac's most desirable communities. The thoughtfully designed floor plan features spacious living and dining areas, an open kitchen, and two private bedroom suites upstairs, each with its own full bathroom. Enjoy peaceful water views from your home and the convenience of an attached one-car garage. Hampton Hills offers a beautifully maintained community with easy access to shopping, dining, parks, schools, and major highways. Whether you're a first-time homebuyer, downsizing, or looking for an investment opportunity, this move-in-ready townhome is one you won't want to miss! Please submit all offers with proof of funds or lender pre-approval, DU/LP (if applicable), and the completed attached disclosures and addenda. Seller selects title company. Buyer to verify all measurements, HOA information, rules, regulations, fees, and application requirements. Property is being sold As-Is with right to inspect. HOA approval may be required. Use ShowingTime for appointments. Please ensure all lights are turned off and doors are locked upon leaving. Supra lockbox. Reach listing agent with any questions.
Località
5930 ROYAL Way, Tamarac, Florida 33321, Stati Uniti
Caratteristiche delle proprietà
Proprietà
- Superficie dell'immobile:
114 m² (1.230 ft²) - Tipo: Non Ammobiliata
- Caratteristiche: GaragePatioVialetto Di AccessoAllacciamento Lavatrice
- Località: Sull'acqua
Lotto/Terreno
- In prossimità di uno specchio d'acqua: 6 m
- Descrizione del lotto: RecintatoCasa Occupa Intero Terreno
Costruzione
- Anno di costruzione: 2006
- Stile: Villino Unifamiliare A Schiera (Patio Home)ContemporaneoModerno
- Tipo di tetto: Tegole In Terracotta
- Costruzione: Blocco In Calcestruzzo Con MattoniCostruzione In Lastre
- esteriore: Stucco
Parcheggio/Garage
- Descrizione del garage: Garage Annesso
Camere da letto
- Camere da letto: 2
Stanze da bagno
- Numero totale di bagni: 3
- Bagni completi: 2
- Bagno di servizio: 1
Caratteristiche interne
- Finestre: Veneziane Alle Finestre
- Piani: TerracottaPiastrelle Di CeramicaMoquette
Caratteristiche esterne
- Spazi esterni: Patio
- Posti auto coperti:
Piscina e spa
- Piscina: Piscina Privata
Vista
- Caratteristiche: Vista Sul LagoVista Dell'acqua
Riscaldamento e raffreddamento
- Sistema di riscaldamento: Centralizzato
- Impianto di climatizzazione: Ventilatore A SoffittoImpianto Centralizzato Di Condizionamento Dell'aria
Media
- Telecomunicazione: Sistema Via Cavo DisponibileAntenna Parabolica Per La TV
- Altri servizi: FognaPubblicoSistema Fognario Pubblico
comunitario
- Caratteristiche: Sala FitnessE' Possibile Tenere Animali Domestici.PiscinaPalestra Condominiale
Informazioni sugli istituti scolastici
- Scuola Media: Millenium
- Scuola Elementare: Challenger