
399.900 USD
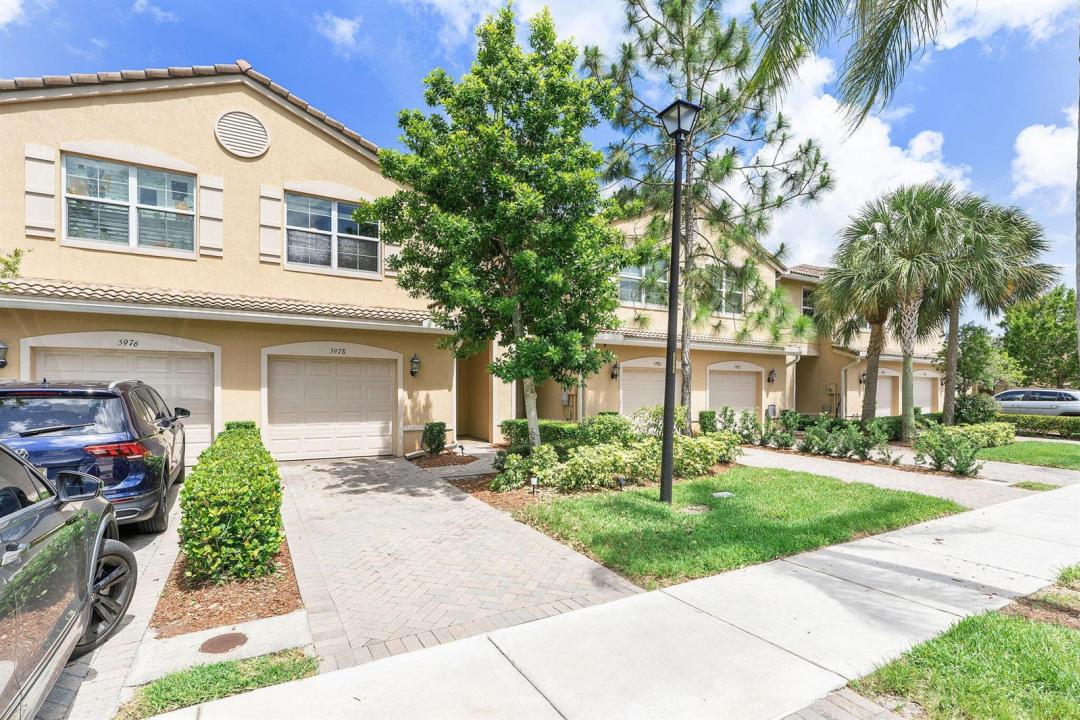
Casa a schiera in vendita, 5978 Monterra Club Drive, Lake Worth, Florida 33463, Stati Uniti
- Numero MLSB26033860
- 3
- 3
151 m² (1.622 ft²)
Inserito da Florida's Best Realty Services
L'immobile villetta a schiera situato all'indirizzo 5978 Monterra Club Drive, Lake Worth, Florida 33463, Stati Uniti è attualmente in vendita.Questa proprietà ha 3 camere, 3 bagni caratteristiche.
Descrizione
Beautifully upgraded luxury townhome featuring 3 bedrooms and 2.5 bathrooms, including a spacious primary suite with a separate soaking tub and walk-in shower. This elegant residence showcases numerous builder upgrades including crown molding, enhanced interior lighting, granite countertops, and upgraded shower tile finishes. The entire home has been updated with luxury vinyl flooring throughout. The modern kitchen is equipped with stainless steel appliances, including a new refrigerator and new washer/dryer. The seller spared no expense by extending the patio pavers and adding privacy hedges, creating the perfect outdoor retreat. Additional highlights include a 1-car garage, paver driveway with parking for two vehicles, and a prewired Level 2 EV charger. Residents enjoy access to a stunning lakefront clubhouse featuring a professionally equipped fitness center, card room, great room, and warming kitchen for private events. Resort-style amenities include a heated lakefront pool and spa, children's play area, oversized tot lot, basketball court, and scenic promenade with gazebos, fountains, benches, trellises, and picturesque lake views. An ideal primary residence or investment opportunity with low monthly HOA fees, conveniently located in the desirable Colony Reserve community near major shopping, grocery stores, restaurants, banks, and more.
Località
5978 Monterra Club Drive, Lake Worth, Florida 33463, Stati Uniti
Caratteristiche delle proprietà
Proprietà
- Superficie dell'immobile:
151 m² (1.622 ft²) - Tipo: Non Ammobiliata
- Caratteristiche: RipostiglioGarageCamere Da Letto SeparateVialetto Di AccessoIlluminazione Esterna
Lotto/Terreno
- Superficie del terreno/lotto:
178 m² (1.921 ft²)
Costruzione
- Anno di costruzione: 2016
- Tipo di tetto: Tegole In Terracotta
- Costruzione: Costruzione In Calcestruzzo E Stucco
Parcheggio/Garage
- Descrizione del garage: Garage Annesso
Camere da letto
- Camere da letto: 3
Stanze da bagno
- Numero totale di bagni: 3
- Bagni completi: 2
- Bagno di servizio: 1
Caratteristiche interne
- Piani: TerracottaDi Vinile
Piscina e spa
- Vasca idromassaggio: Vasca Da Bagno
Sicurezza
- Caratteristiche: Servizio Di Pattugliamento
Vista
- Caratteristiche: Sul Giardino
Riscaldamento e raffreddamento
- Sistema di riscaldamento: Centralizzato
- Impianto di climatizzazione: Impianto Centralizzato Di Condizionamento Dell'aria
Media
- Telecomunicazione: Sistema Via Cavo Disponibile
- Altri servizi: FognaPubblicoSistema Fognario Pubblico
comunitario
- Caratteristiche: Sala FitnessLocali ComuniE' Possibile Tenere Animali Domestici.Vasca IdromassaggioComunità RecintataPalestra CondominialePiscina Riscaldata
Informazioni sugli istituti scolastici
- Scuola Media Superiore: Santaluces Community High
- Scuola Media: Tradewinds
- Scuola Elementare: Indian Pines