
2.895.000 USD
Casa unifamiliare in vendita, 5 Country E Road A, Florida 33436, Stati Uniti
- Numero MLSR11133727
- 3
- 4
297 m² (3.198 ft²)
Inserito da Douglas Elliman
L'immobile Residenza monofamiliare situato all'indirizzo 5 Country E Road A, Florida 33436, Stati Uniti è attualmente in vendita.Questa proprietà ha 3 camere, 4 bagni caratteristiche.
Descrizione
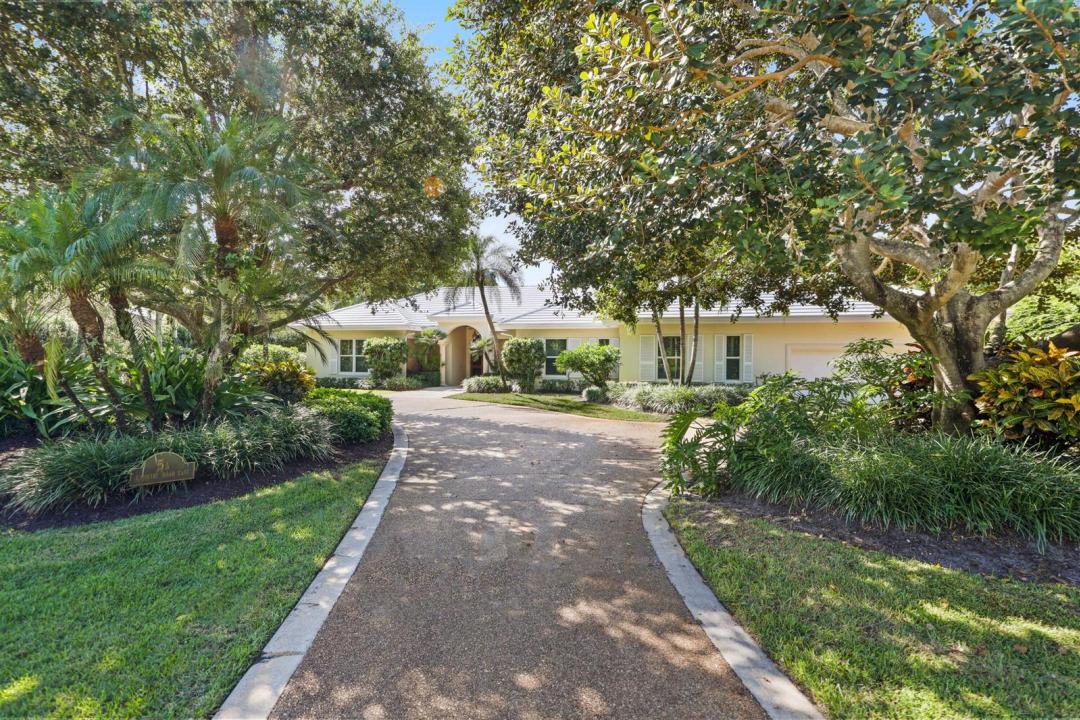
Elegantly situated in the prestigious Village of Golf, 5 Country Road East A is a gracious single-family residence offering timeless style and serene golf course views. Built in 1996 and thoughtfully maintained, the home encompasses 4,131 total square feet with 3,198 square feet under air on a beautifully landscaped 0.82-acre lot. The classic, traditional design welcomes you with a formal entry leading into a grand living room featuring soaring ceilings and walls of glass that frame the tranquil fairway setting. Ideal for entertaining, the living space flows seamlessly to an enclosed lanai, perfect for year-round enjoyment. Inside, rich hardwood floors, custom built-ins, and a warm family room off the kitchen create an inviting atmosphere. The chef's kitchen is appointed with a large kitchen island, granite countertops, premium appliances, and an oversized pantry. The spacious primary suite offers high ceilings, abundant closets, and a luxurious bath with dual vanities, soaking tub, and separate shower. An attached office provides the perfect private retreat. Two large guest suites, each with walk-in closets and ensuite baths, complete the split-bedroom plan.
Notable features include a brand-new roof, impact glass windows (2014), a full-house generator, newer HVAC systems, and an attached two-car garage. Combining timeless elegance with modern comforts, this exceptional home presents a rare opportunity to enjoy Village living at its finest.
Località
5 Country E Road A, Florida 33436, Stati Uniti
Caratteristiche delle proprietà
Proprietà
- Superficie dell'immobile:
297 m² (3.198 ft²) - Caratteristiche: RipostiglioSpazio Per La PiscinaStanza Extra Per Usi VariGaragePatioCamere Da Letto SeparateGuardarobe
Lotto/Terreno
- Superficie del terreno/lotto:
3.318 m² (35.719 ft²)
Costruzione
- Anno di costruzione: 1996
- Tipo di tetto: Tegole In TerracottaCalcestruzzo
- Costruzione: Costruzione In Calcestruzzo E Stucco
Parcheggio/Garage
- Descrizione del garage: Garage Annesso
Camere da letto
- Camere da letto: 3
Stanze da bagno
- Numero totale di bagni: 4
- Bagni completi: 3
- Bagno di servizio: 1
Altre stanze
- Tipologie di stanze: SoggiornoStanza Della Televisione/Libreria/StudioAtrio D'ingressoLavanderia
- Descrizione cucina: Isola
- Elettrodomestici: CongelatoreLavatriceFornelloMicrondeForno A PareteFrigoriferoForno Autopulente ContinuoAsciugatriceLavastoviglie
Caratteristiche interne
- Finestre: PersianePersiane Anti-uragano
- Piani: Di LegnoMoquette
- Soffitto: Soffitti A Volta
- Bar: Bar Con Levello
Caratteristiche esterne
- Spazi esterni: Patio
- Vialetto di accesso: Passo Carraio Circolare
- Posti auto coperti:
Sicurezza
- Caratteristiche: GuardianoAntifurto Di Proprietà
Vista
- Caratteristiche: Vista Sul Campo Da Golf
Riscaldamento e raffreddamento
- Sistema di riscaldamento: ElettricoCentralizzato
- Impianto di climatizzazione: ElettricoImpianto Centralizzato Di Condizionamento Dell'aria
Media
- Telecomunicazione: Sistema Via Cavo Disponibile
- Altri servizi: MetanoPubblico
comunitario
- Caratteristiche: Guardiano Della Comunità RecintataE' Possibile Tenere Animali Domestici.Con Servizio Di Sorveglianza
Informazioni sugli istituti scolastici
- Scuola Media Superiore: Atlantic
- Scuola Media: Carver; G.W.