
2.100 USD
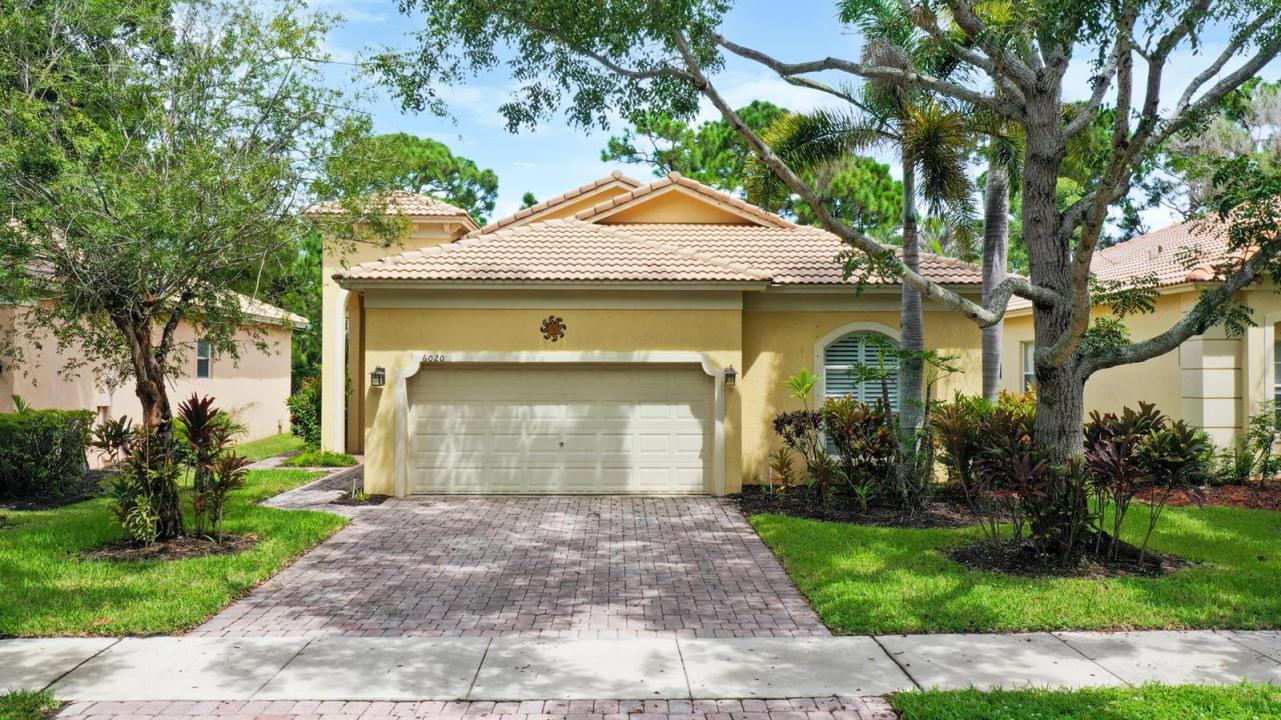
Casa unifamiliare in affitto, 6020 SPRING LAKE Terrace, Fort Pierce, Florida 34951, Stati Uniti
- Numero MLSB26075004
- 3
- 2
134 m² (1.437 ft²)
Inserito da Equity Florida Treasure Coast LLC
L'immobile Residenza monofamiliare situato all'indirizzo 6020 SPRING LAKE Terrace, Fort Pierce, Florida 34951, Stati Uniti è attualmente in affitto.Questa proprietà ha 3 camere, 2 bagni caratteristiche.
Descrizione
Peaceful, Private & Ready to Call Home! Enjoy the Florida lifestyle in this beautifully maintained 3-bed, 2-bath, 2-car garage home in Portofino Shores. Mornings coffee on the screened lanai overlooking a peaceful natural setting. This floor plan offers comfortable everyday living, with vaulted ceilings, plantation shutters and an updated kitchen with 42-inch cabinetry and granite countertops. When it's time to get outside, Portofino Shores gives you plenty of ways to enjoy the Florida sunshine. Take an evening stroll along the community sidewalks or the paved nature-preserve trail, cool off in the large community pool, work out in the fitness center, or enjoy tennis, pickleball, bocce and basketball. The impressive clubhouse and playground add even more ways to relax and stay active. Portofino Shores is a beautifully maintained, guard-gated community conveniently located near shopping, dining, boating, fishing and some of the Treasure Coast's best beaches. Fort Pierce and Vero Beach are both within easy reach, giving you plenty to explore while coming home each day to a peaceful neighborhood setting. This isn't just a place to rent—it's a place to enjoy coming home to.
Località
6020 SPRING LAKE Terrace, Fort Pierce, Florida 34951, Stati Uniti
Caratteristiche delle proprietà
Proprietà
- Superficie dell'immobile:
134 m² (1.437 ft²) - Tipo: Non Ammobiliata
- Caratteristiche: SottotettoStanza Extra Per Usi VariGaragePatioCamere Da Letto SeparateVialetto Di AccessoGuardarobe
Lotto/Terreno
- Superficie del terreno/lotto:
567 m² (6.098 ft²)
Costruzione
- Anno di costruzione: 2005
- Costruzione: Costruzione In Calcestruzzo E Stucco
- esteriore: Stucco
Parcheggio/Garage
- Descrizione del garage: Garage Annesso
Camere da letto
- Camere da letto: 3
Stanze da bagno
- Numero totale di bagni: 2
- Bagni completi: 2
Caratteristiche interne
- Finestre: Persiane
- Piani: Piastrelle Di Ceramica
- Soffitto: Soffitti A Volta
Caratteristiche esterne
- Spazi esterni: Patio
- Posti auto coperti:
Piscina e spa
- Piscina: Piscina Privata
Vista
- Caratteristiche: Sul Giardino
Riscaldamento e raffreddamento
- Sistema di riscaldamento: ElettricoCentralizzato
- Impianto di climatizzazione: Ventilatore A SoffittoImpianto Centralizzato Di Condizionamento Dell'aria
Media
- Telecomunicazione: Sistema Via Cavo Disponibile
- Altri servizi: FognaServizi SotterraneiCanalizzazione Disponibile Fuori SedeSistema Fognario Pubblico
comunitario
- Caratteristiche: Sala FitnessLocali ComuniE' Possibile Tenere Animali Domestici.PiscinaCampi Da TennisPalestra CondominialePiscina Riscaldata