
467.900 USD
Azienda agricola in vendita, 6097 Bay Isles Drive, Boynton Beach, Florida 33437, Stati Uniti
- Numero MLSB26075779
- 2
- 2
174 m² (1.870 ft²)
Inserito da Keyes Company
L'immobile fattoria situato all'indirizzo 6097 Bay Isles Drive, Boynton Beach, Florida 33437, Stati Uniti è attualmente in vendita.Questa proprietà ha 2 camere, 2 bagni caratteristiche.
Descrizione
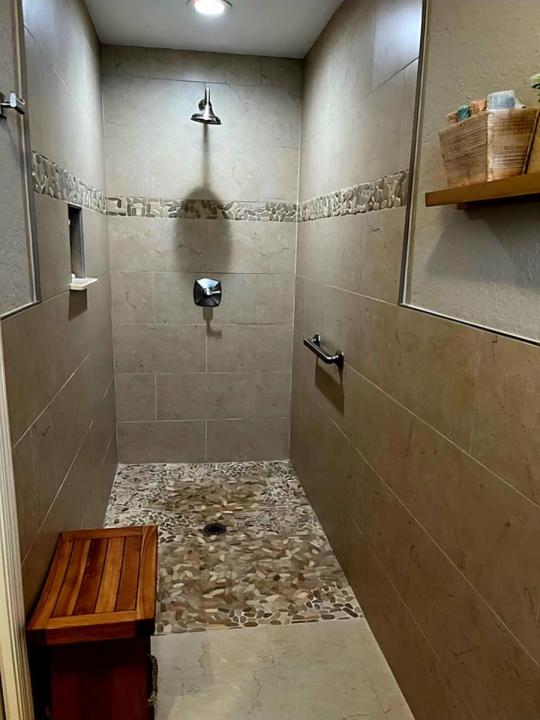
Welcome home to this beautifully upgraded 2 bed, 2 bath 2 car garage 55+ home offering comfort, style & peace of mind. Impact windows throughout provide added protection & energy efficiency, while the gorgeous custom-designed kitchen is truly the heart of the home. Featuring granite countertops, a full tile backsplash, stainless-steel appliances, rollout drawers, soft-close cabinetry, lighted cabinets & convenient breakfast bar make this kitchen both beautiful & highly functional. Tile flooring flows throughout the main living areas, including a bright glass enclosed fully air conditioned Sunroom that provides additional living space & a wonderful spot to relax year round. The spacious primary suite features a beautifully renovated bath with a large, open shower designed for easy access, along with a generous closet outfitted for exceptional organization. The beautifully renovated 2nd bath is equipped w/ glass shower doors, granite countertops & beautiful wood panel cabinets. Major improvements include a 2014 roof with a warranty, a newer electrical panel, stamped concrete driveway, gutters, landscape design, Impact garage door, all LED high hat lighting, knock down ceilings and so much more. The super low HOA fee ($295.00 per month) adds a tremendous value & includes cable, recreation facilities, exterior painting every 8 years & lawn care. Beautifully maintained & thoughtfully updated, this home offers the perfect combination of convenience, functionality, & Florida living. Don't miss the opportunity to make it yours!
Località
6097 Bay Isles Drive, Boynton Beach, Florida 33437, Stati Uniti
Caratteristiche delle proprietà
Proprietà
- Superficie dell'immobile:
174 m² (1.870 ft²) - Caratteristiche: GaragePatioCamere Da Letto SeparateVialetto Di AccessoAllacciamento LavatriceGuardarobe
- Località: Sull'acqua
Lotto/Terreno
- Superficie del terreno/lotto:
418 m² (4.500 ft²)
Costruzione
- Anno di costruzione: 1989
- Stile: Mediterraneo
- Tipo di tetto: Tegole In Terracotta
- Costruzione: Costruzione In Calcestruzzo E Stucco
- esteriore: Stucco
Parcheggio/Garage
- Descrizione del garage: Garage AnnessoGarage Con Dispositivo Di Apertura Automatica
Camere da letto
- Camere da letto: 2
Stanze da bagno
- Numero totale di bagni: 2
- Bagni completi: 2
Caratteristiche interne
- Piani: TerracottaPiastrelle Di CeramicaMoquette
- Soffitto: Soffitti A VoltaSoffitti Più Alti Della Misura Standard
Caratteristiche esterne
- Spazi esterni: Patio
- Posti auto coperti:
Piscina e spa
- Piscina: Piscina Privata
Vista
- Caratteristiche: Vista CanaleVista Sul Campo Da GolfVista Dell'acqua
Riscaldamento e raffreddamento
- Sistema di riscaldamento: Centralizzato
- Impianto di climatizzazione: Ventilatore A SoffittoImpianto Centralizzato Di Condizionamento Dell'aria
Media
- Telecomunicazione: Sistema Via Cavo Disponibile
- Altri servizi: FognaPubblicoCanalizzazione Disponibile Fuori SedeSistema Fognario Pubblico
comunitario
- Caratteristiche: E' Possibile Tenere Animali Domestici.PiscinaCampi Da TennisBiblioteca
Informazioni sugli istituti scolastici
- Scuola Media Superiore: Spanish River Community
- Scuola Media: Carver; G.W.
- Scuola Elementare: Hagen Road