
379.000 USD
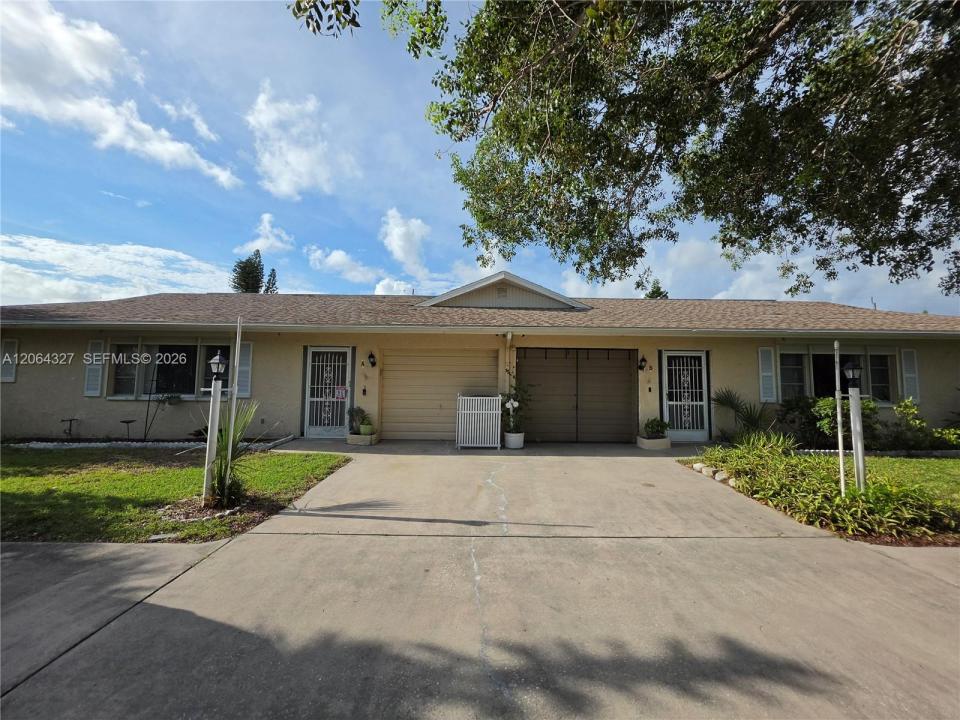
Casa unifamiliare in vendita, 613 SE 46th Ter UNIT A-B, Cape Coral, Florida 33904, Stati Uniti
- Numero MLSA12064327
- 4
- 4
Inserito da Starlink Realty, Inc
L'immobile Residenza monofamiliare situato all'indirizzo 613 SE 46th Ter UNIT A-B, Cape Coral, Florida 33904, Stati Uniti è attualmente in vendita.Questa proprietà ha 4 camere, 4 bagni caratteristiche.
Descrizione
Downtown Cape Coral Multi-Family Opportunity: Turnkey Duplex on Rare Three-Lot Site! Investors and owner-occupants, take notice! This exceptional duplex is located at 613 SE 46th Terrace in the most desirable Bimini Basin area of Downtown Cape Coral. Boasting 3,160 square feet of living space, this property sits on a rare three-lot site, offering unmatched space and privacy in the heart of South Cape Entertainment. Each spacious side is perfectly designed for maximum rental value or comfortable living, featuring 2 bedrooms, 2 bathrooms, plus a versatile den. You are within easy walking distance to downtown restaurants, local pharmacies, shopping, and Cape Coral Beach.
Property Highlights & Recent Updates:
-Assessments Fully Paid: All city utility assessments are paid in full, saving the next owner significantly high immediate costs.
-Mechanical Peace of Mind: Brand-new 2026 central AC systems in both units.
-Flexible Layout: The added den space on each side elevates this property far above standard multi-family rentals.
Don't miss this resilient income producer in Cape Coral's vibrant downtown core. Schedule your viewing today!
INVESTORS ARE WELCOME to this CONVENTIONAL or CASH-ONLY DEAL. NO FHA FINANCING ALLOWED.
Località
613 SE 46th Ter UNIT A-B, Cape Coral, Florida 33904, Stati Uniti
Caratteristiche delle proprietà
Proprietà
- Caratteristiche: Veranda Chiusa Da ZanzariereSottotettoGarageVialetto Di AccessoArea Lavanderia Nel GarageGuardarobe
Costruzione
- Anno di costruzione: 1978
- Tipo di tetto: Tegole
- Costruzione: Conglomerato Di Cemento/blocchi
Parcheggio/Garage
- Descrizione del garage: Garage Con Dispositivo Di Apertura Automatica
Camere da letto
- Camere da letto: 4
Stanze da bagno
- Numero totale di bagni: 4
- Bagni completi: 4
Altre stanze
- Tipologie di stanze: Stanza Della Televisione/Libreria/Studio
- Elettrodomestici: FornelloFrigoriferoLavastoviglie
- Descrizione della lavanderia: Area Lavanderia Nel Garage
Caratteristiche interne
- Finestre: Persiane Anti-uragano
- Piani: Terracotta
Caratteristiche esterne
- Spazi esterni: Veranda Chiusa Da Zanzariere
- Posti auto coperti:
Sicurezza
- Caratteristiche: Rivelatore Di Fumo
Riscaldamento e raffreddamento
- Sistema di riscaldamento: ElettricoCentralizzato
- Impianto di climatizzazione: Ventilatore A SoffittoImpianto Centralizzato Di Condizionamento Dell'aria
Media
- Altri servizi: Sistema Fognario Pubblico
comunitario
- Caratteristiche: E' Possibile Tenere Animali Domestici.