
279.900 USD
Casa unifamiliare in vendita, 617 Thuringer NW Street, Palm Bay, Florida 32907, Stati Uniti
- Numero MLSB26040388
- 3
- 2
98 m² (1.056 ft²)
Inserito da Coldwell Banker/ Res. Real Est
L'immobile Residenza monofamiliare situato all'indirizzo 617 Thuringer NW Street, Palm Bay, Florida 32907, Stati Uniti è attualmente in vendita.Questa proprietà ha 3 camere, 2 bagni caratteristiche.
Descrizione
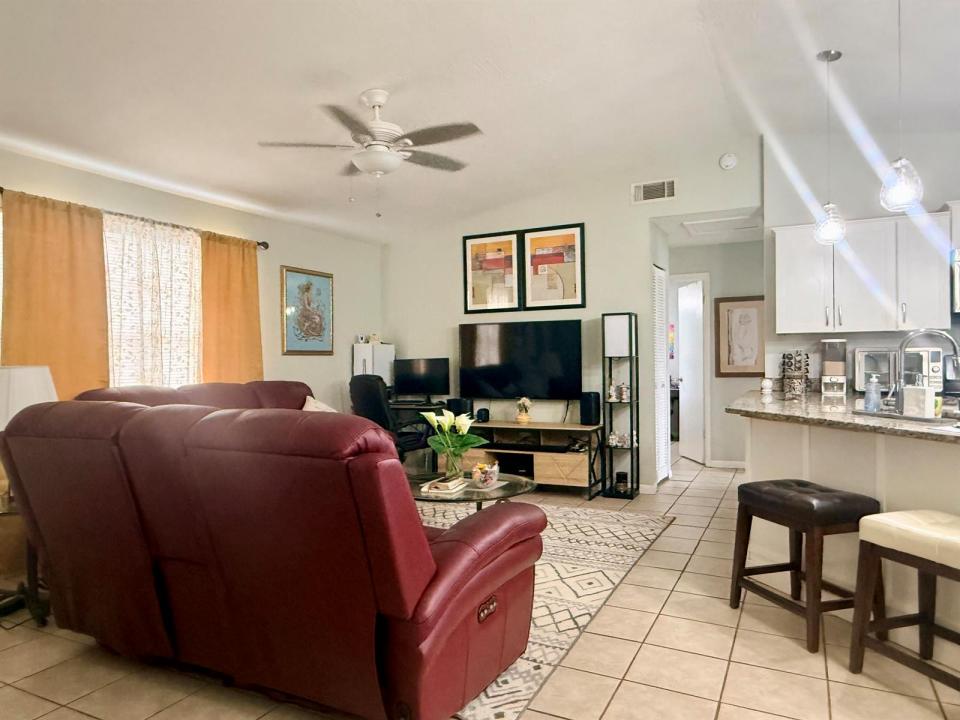
Calling all outdoor cooking enthusiasts! This beautifully maintained 3-bedroom, 2-bath home offers the perfect blend of comfort, functionality, and outdoor living—with NO HOA. A unique feature is the extended covered and screened front walkway and porch, creating a welcoming entrance and additional space to relax and enjoy the outdoors. The true centerpiece of the home is the incredible outdoor entertainment area featuring a spacious covered and screened extended patio with a built-in deck, pull-down sunshade, and adjoining summer/dirty kitchen—perfect for grilling, preparing meals, hosting gatherings, or enjoying Florida's beautiful weather year-round. Inside, you'll find a desirable split floor plan, tile flooring throughout, and an open, expanded kitchen with granite countertops, stainless steel appliances, pendant lighting, and abundant prep space for the home chef. The large fenced backyard offers plenty of room for a pool, pets, play areas, or future outdoor additions. Built for peace of mind, this home features a 2018 roof, A/C installed in 2019, 2024 water heater, impact sliding glass door, acrylic panels, accordion shutters, and Bahama shutters throughout. Additional highlights include fresh interior and exterior paint (2024), an insulated garage with screened enclosure and pull-down attic stairs, laundry in the garage, a walk-in closet in the primary suite, and updated toilets in both bathrooms. Move-in ready and designed for those who love to entertain, cook, and embrace the Florida lifestyle!
Località
617 Thuringer NW Street, Palm Bay, Florida 32907, Stati Uniti
Caratteristiche delle proprietà
Proprietà
- Superficie dell'immobile:
98 m² (1.056 ft²) - Caratteristiche: Spazio Per La PiscinaGaragePatioCamere Da Letto SeparateVialetto Di AccessoArea Lavanderia Nel GarageScale Pieghevoli Per Attico
- Altre strutture edilizie: Edificio Di ServizioCostruzione Supplementare / Tettoia
Lotto/Terreno
- Descrizione del lotto: Recintato
Costruzione
- Anno di costruzione: 1985
- Tipo di tetto: Scandole "shingle" In CompositoTegole
- Costruzione: StrutturaCostruzione In Lastre
- esteriore: StuccoRivestimenti In Legno
Parcheggio/Garage
- Descrizione del garage: Garage Annesso
Camere da letto
- Camere da letto: 3
Stanze da bagno
- Numero totale di bagni: 2
- Bagni completi: 2
Altre stanze
- Elettrodomestici: Scaldabagno ElettricoMicrondeForno A PareteFrigoriferoForno Autopulente ContinuoLavastoviglie
- Descrizione della lavanderia: Area Lavanderia Nel Garage
Caratteristiche interne
- Finestre: Veneziane Alle FinestreSerrande ElettrichePersiane Anti-uragano
- Piani: Piastrelle Di Ceramica
Caratteristiche esterne
- Spazi esterni: Patio
- Posti auto coperti:
Riscaldamento e raffreddamento
- Sistema di riscaldamento: Centralizzato
- Impianto di climatizzazione: Ventilatore A SoffittoImpianto Centralizzato Di Condizionamento Dell'aria
Media
- Telecomunicazione: Sistema Via Cavo Disponibile
- Altri servizi: Sistema Fognario/fossa SetticaPubblicoPozzo Nero
comunitario
- Caratteristiche: E' Possibile Tenere Animali Domestici.
Informazioni sugli istituti scolastici
- Scuola Elementare: Discovery