
559.000 USD
Casa unifamiliare in vendita, 6186 N Everglades blvd, Naples, Florida 34120, Stati Uniti
- Numero MLSA11985721
- 3
- 2
168 m² (1.812 ft²)
Inserito da Avanti Way Realty LLC
L'immobile Residenza monofamiliare situato all'indirizzo 6186 N Everglades blvd, Naples, Florida 34120, Stati Uniti è attualmente in vendita.Questa proprietà ha 3 camere, 2 bagni caratteristiche.
Descrizione
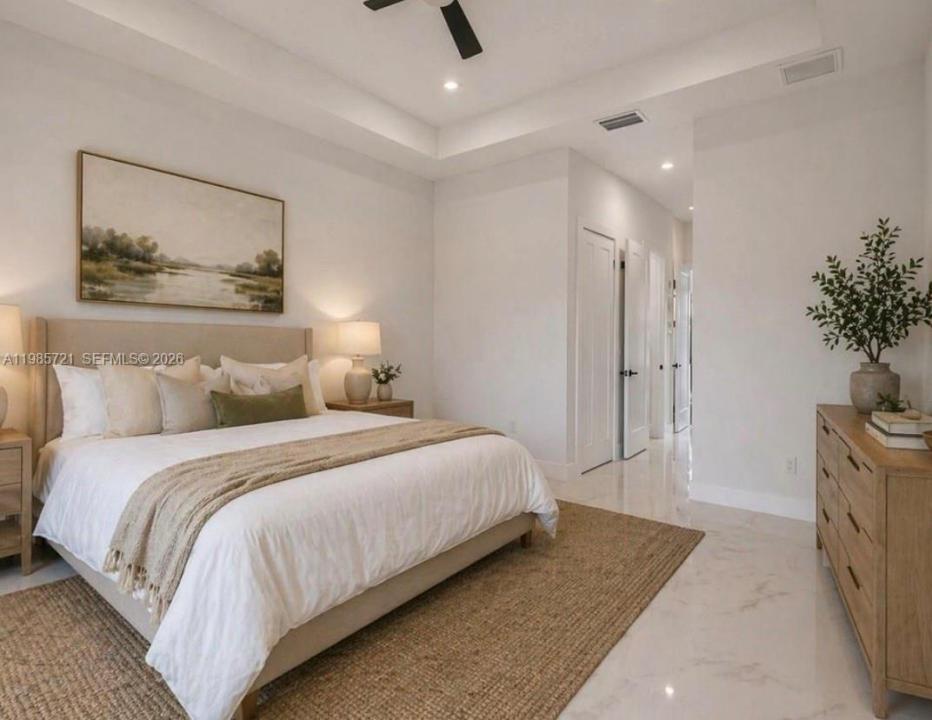
This brand-new 2026 home showcases a perfect blend of modern luxury and thoughtful design, featuring high-end finishes, premium top-of-the-line appliances, impressive 12.4-foot ceilings, and elegant 8-foot interior doors that enhance the sense of space and sophistication. Situated on a generous 1.16acre lot with a west-facing front, the property offers beautiful afternoon light and stunning sunset views. Designed for comfort, security, and energy efficiency, the home also includes hurricane-impact windows and doors for added peace of mind.
The home also features a timed sprinkler system surrounding the property for added convenience and landscape careand a Summer outside kitchen at the open lanai . NO HOA
Located in the rapidly growing Orange Tree /Oil Well area of Golden Gate Estates, the home is near exciting new retail developments, including a Publix-anchored shopping center, and just minutes from Big Corkscrew Island Regional Park. Walking distance to Golden gate estates elementary. Enjoy convenient access to Naples beaches, downtown, and nearby destinations such as Ave Maria, Fort Lauderdale, and Miami.
This property offers an exceptional combination of space, convenience, refined modern living.
REALTORS READ BROKERS REMARKS PLEASE
Località
6186 N Everglades blvd, Naples, Florida 34120, Stati Uniti
Caratteristiche delle proprietà
Proprietà
- Superficie dell'immobile:
168 m² (1.812 ft²) - Tipo: Non Ammobiliata
- Caratteristiche: Spazio Per La PiscinaGaragePortico ApertoPatioCamere Da Letto SeparateVialetto Di Accesso
Lotto/Terreno
- Superficie del terreno/lotto:
4.694 m² (50.530 ft²)
Costruzione
- Anno di costruzione: 2026
- Stile: ContemporaneoModerno
- Tipo di tetto: Tegole
- Condizione: Nuova Costruzione
- Costruzione: Conglomerato Di Cemento/blocchi
Parcheggio/Garage
- Descrizione del garage: Garage AnnessoGarage Con Dispositivo Di Apertura Automatica
Camere da letto
- Camere da letto: 3
Stanze da bagno
- Numero totale di bagni: 2
- Bagni completi: 2
Altre stanze
- Tipologie di stanze: Stanza Della Televisione/Libreria/Studio
- Descrizione cucina: Isola
- Elettrodomestici: FornelloMicrondeFrigoriferoLavastoviglie
Caratteristiche interne
- Piani: Terracotta
Caratteristiche esterne
- Spazi esterni: Patio
- Posti auto coperti:
Sicurezza
- Caratteristiche: Rivelatore Di Fumo
Vista
- Caratteristiche: Sul Giardino
Riscaldamento e raffreddamento
- Sistema di riscaldamento: Centralizzato
- Impianto di climatizzazione: Impianto Centralizzato Di Condizionamento Dell'aria
Media
- Altri servizi: Pozzo NeroPozzo
comunitario
- Caratteristiche: E' Possibile Tenere Animali Domestici.