
415.000 USD
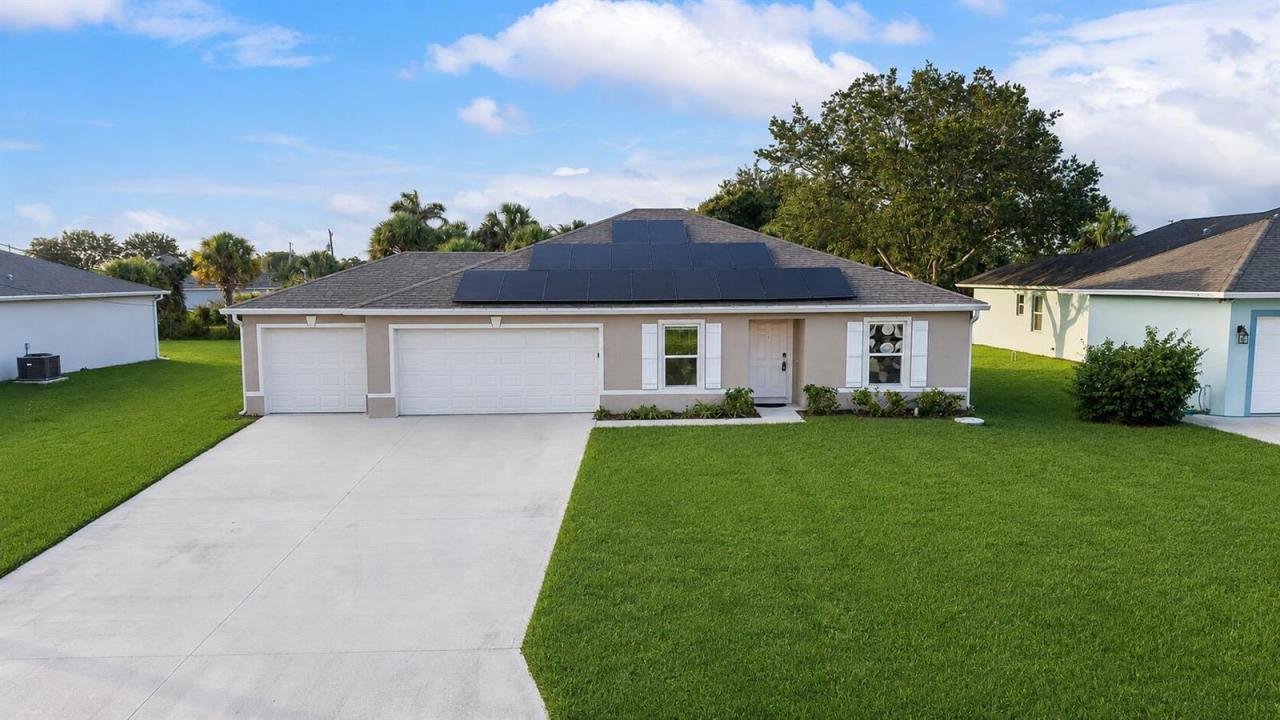
Casa unifamiliare in vendita, 619 SW Hamberland Avenue, Port St. Lucie, Florida 34953, Stati Uniti
- Numero MLSB26063962
- 3
- 2
143 m² (1.539 ft²)
Inserito da KW Reserve Palm Beach
L'immobile Residenza monofamiliare situato all'indirizzo 619 SW Hamberland Avenue, Port St. Lucie, Florida 34953, Stati Uniti è attualmente in vendita.Questa proprietà ha 3 camere, 2 bagni caratteristiche.
Descrizione
Built in 2023, this beautifully maintained 3-bedroom, 2-bath home offers modern style, energy efficiency, and everyday comfort. The spacious open-concept layout seamlessly connects the living, dining, and kitchen areas, creating an ideal space for entertaining or relaxing with guests. The kitchen features white cabinetry, stainless steel appliances, ample counter space, a large breakfast bar, and a decorative tile backsplash that adds a contemporary touch. The split-bedroom floor plan provides added privacy, with a spacious primary suite offering a walk-in closet and an en-suite bathroom. Two additional bedrooms are perfect for guests, or a home office. A dedicated laundry room and a 3-car garage provide plenty of storage and convenience. Equipped with solar panels, this home offers energy-efficient living while keeping utility costs in mind. The spacious backyard provides plenty of room for outdoor enjoyment, gardening, or future customization. Built with modern finishes and designed for functionality, this move-in-ready home offers a great combination of comfort, convenience, and value in a desirable Port St. Lucie location.
Località
619 SW Hamberland Avenue, Port St. Lucie, Florida 34953, Stati Uniti
Caratteristiche delle proprietà
Proprietà
- Superficie dell'immobile:
143 m² (1.539 ft²) - Caratteristiche: GarageAllacciamento Lavatrice
Lotto/Terreno
- Superficie del terreno/lotto:
971 m² (10.454 ft²)
Costruzione
- Anno di costruzione: 2023
- Tipo di tetto: Scandole "shingle" In CompositoTegole
- Costruzione: Costruzione In Calcestruzzo E Stucco
- esteriore: Stucco
Parcheggio/Garage
- Descrizione del garage: Garage AnnessoGarage Con Dispositivo Di Apertura Automatica
Camere da letto
- Camere da letto: 3
Stanze da bagno
- Numero totale di bagni: 2
- Bagni completi: 2
Caratteristiche interne
- Piani: Di LegnoMoquette
- Cornici: Mobiletti Dell'armadio
Sicurezza
- Caratteristiche: Rivelatore Di Fumo
Riscaldamento e raffreddamento
- Sistema di riscaldamento: Centralizzato
- Impianto di climatizzazione: Ventilatore A SoffittoImpianto Centralizzato Di Condizionamento Dell'aria
Media
- Altri servizi: FognaPubblicoCanalizzazione Disponibile Fuori SedeSistema Fognario Pubblico
comunitario
- Caratteristiche: E' Possibile Tenere Animali Domestici.