
7.500 USD
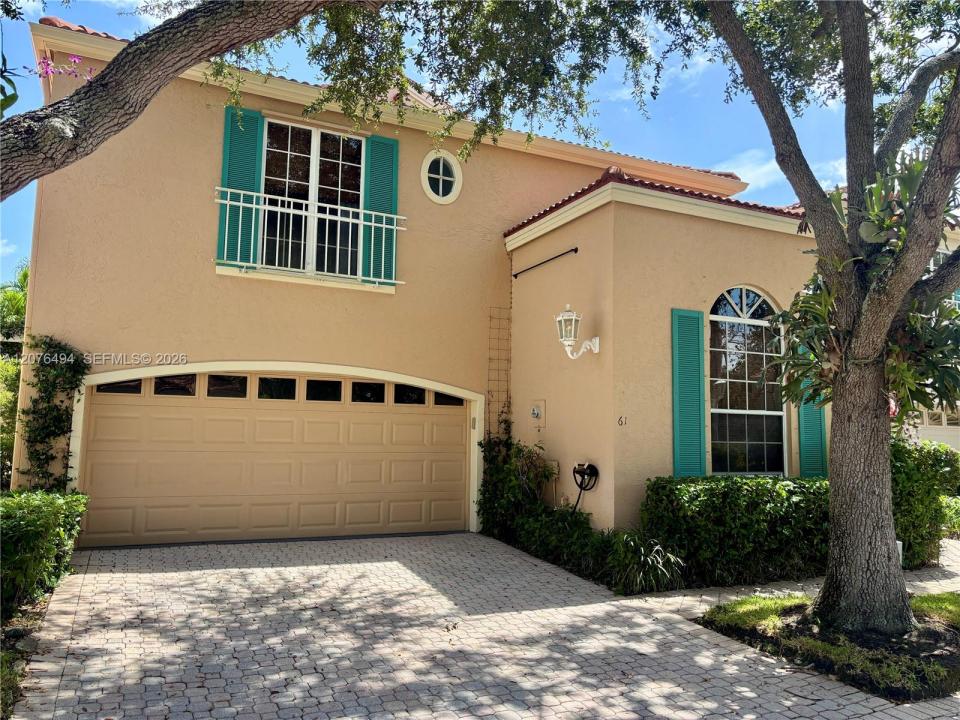
Casa unifamiliare in affitto, 61 Via Del Corso -, Palm Beach Gardens, Florida 33418, Stati Uniti
- Numero MLSA12076494
- 3
- 3
170 m² (1.831 ft²)
Inserito da Mantovani Real Estate, Inc.
L'immobile Residenza monofamiliare situato all'indirizzo 61 Via Del Corso -, Palm Beach Gardens, Florida 33418, Stati Uniti è attualmente in affitto.Questa proprietà ha 3 camere, 3 bagni caratteristiche.
Descrizione
Available for the 2026-27 season or annually! Settle into one of the most charming enclaves within gated PGA National in this beautifully furnished, updated 3-bedroom, 2.5-bath single-family home with a 2-car garage. Soaring two-story windows fill the main living room with natural light and open to a private, walled garden patio—perfect for morning coffee, outdoor dining and relaxing in the Florida sunshine. The desirable first-floor primary suite also opens to the patio and features a beautifully renovated bath with dual vanities and an oversized walk-in shower. Two comfortable guest bedrooms and a full bath upstairs provide privacy for visitors. The updated kitchen opens to a second casual living area, while thoughtful furnishings and distinctive coastal details make the home warm, inviting and ready to enjoy. Lush landscaping and Mediterranean-inspired architecture create the unmistakable charm of Villa D'Este. Enjoy the community pool, scenic walking paths and nearby PGA National Park, with exceptional dining, shopping, fitness and recreation just minutes away. Convenient to I-95 and Florida's Turnpike. Immaculate and move-in ready. BROKER/OWNER
Località
61 Via Del Corso -, Palm Beach Gardens, Florida 33418, Stati Uniti
Caratteristiche delle proprietà
Proprietà
- Superficie dell'immobile:
170 m² (1.831 ft²) - Tipo: Ammobiliato
- Caratteristiche: Stanza Extra Per Usi VariGaragePatioCamere Da Letto SeparatePorticato/Balcone
Lotto/Terreno
- Superficie del terreno/lotto:
359 m² (3.869 ft²)
Costruzione
- Anno di costruzione: 1992
- Tipo di tetto: Fornici
Parcheggio/Garage
- Descrizione del garage: Garage AnnessoGarage Con Dispositivo Di Apertura Automatica
Camere da letto
- Camere da letto: 3
Stanze da bagno
- Numero totale di bagni: 3
- Bagni completi: 2
- Bagno di servizio: 1
Caratteristiche interne
- Finestre: Drappeggi/tende
- Piani: TerracottaMoquette
- Soffitto: Soffitti Più Alti Della Misura Standard
Caratteristiche esterne
- Spazi esterni: Porticato/BalconePatio
- Posti auto coperti:
zona di ricreazione
- zona di ricreazione: Barbeque
Vista
- Caratteristiche: Sul Giardino
Riscaldamento e raffreddamento
- Sistema di riscaldamento: Centralizzato
- Impianto di climatizzazione: Ventilatore A SoffittoImpianto Centralizzato Di Condizionamento Dell'aria
Media
- Altri servizi: Fogna
comunitario
- Caratteristiche: Guardiano Della Comunità RecintataE' Possibile Tenere Animali Domestici.Vasca IdromassaggioPiscinaCon Servizio Di SorveglianzaComunità Recintata
Informazioni sugli istituti scolastici
- Scuola Elementare: Timber Trace