
5.000 USD
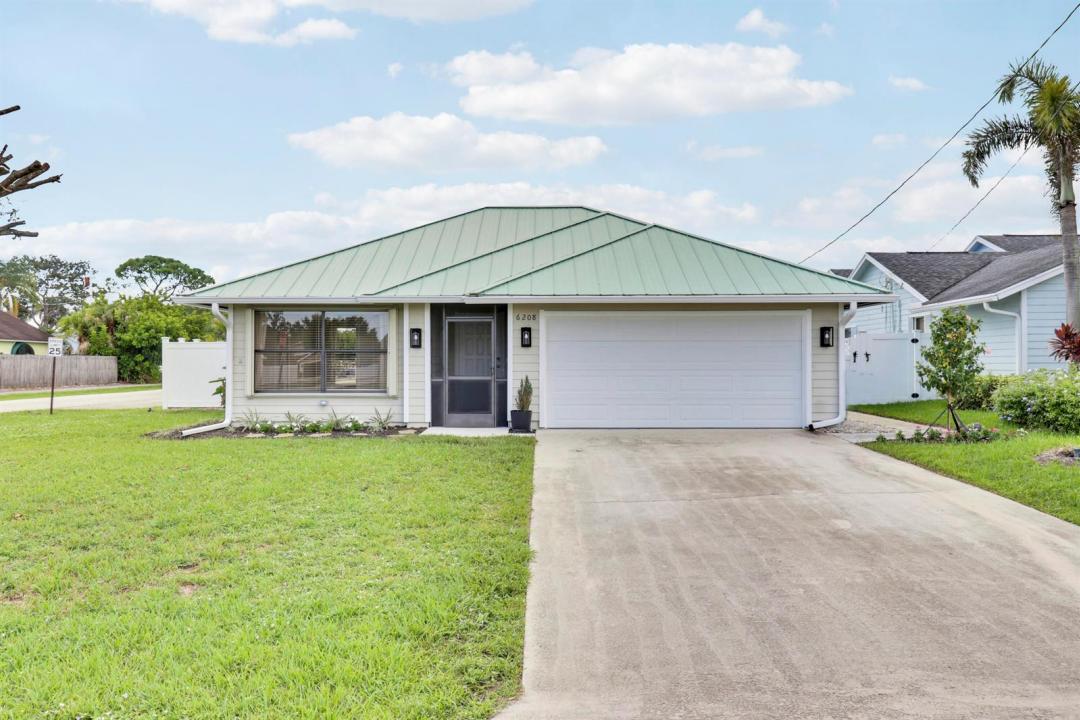
Casa unifamiliare in affitto, 6208 Michael Street, Jupiter, Florida 33458, Stati Uniti
- Numero MLSB26070801
- 3
- 2
129 m² (1.390 ft²)
Inserito da Serhant
L'immobile Residenza monofamiliare situato all'indirizzo 6208 Michael Street, Jupiter, Florida 33458, Stati Uniti è attualmente in affitto.Questa proprietà ha 3 camere, 2 bagni caratteristiche.
Descrizione
Rare Jupiter rental with plenty of room for your boat, RV, or travel trailer! This beautifully updated 3-bedroom, 2-bath pool home features a fully fenced yard with a separate gated entrance and dedicated space for boat and RV parking—all with no HOA. Situated on a desirable corner lot in Jupiter's sought-after Heights community, this move-in-ready home offers easy Florida living inside and out. The beautifully updated 2025 kitchen features white shaker cabinetry, quartz countertops, and new GE stainless steel appliances. Additional interior features include wood-look tile flooring throughout, a fireplace, crown molding, recessed lighting, freshly painted interiors, and beautifully renovated bathrooms. Enjoy a private screened pool & patio, perfect for relaxing or entertaining year-round. The spacious fenced backyard also includes a storage shed and ample room for recreational vehicles, trailers, and outdoor storage. The oversized 2-car garage is another standout feature, offering a refinished epoxy floor, tons of storage, a separate enclosed storage area, space for an additional refrigerator, ceiling fans and more. Conveniently located just minutes from Abacoa Golf Club, Abacoa Town Center, Alton Town Center, I-95, Roger Dean Chevrolet Stadium, restaurants, shopping, entertainment, community events, and Jupiter's beautiful beaches. A hard-to-find Jupiter rental offering a private pool, fully fenced yard, 2-car garage with epoxy flooring and exceptional storage, no HOA, and plenty of space for your boat, RV, or other toys!
Località
6208 Michael Street, Jupiter, Florida 33458, Stati Uniti
Caratteristiche delle proprietà
Proprietà
- Superficie dell'immobile:
129 m² (1.390 ft²) - Tipo: Non Ammobiliata
- Caratteristiche: Veranda Chiusa Da ZanzariereGaragePatioCamere Da Letto SeparateAllacciamento LavatriceScale Pieghevoli Per Attico
- Altre strutture edilizie: Edificio Di ServizioCostruzione Supplementare / Tettoia
Lotto/Terreno
- Superficie del terreno/lotto:
558 m² (6.003 ft²) - Descrizione del lotto: RecintatoLotto D'angolo
Costruzione
- Anno di costruzione: 1989
- Tipo di tetto: Metallo
- Costruzione: Struttura
Parcheggio/Garage
- Descrizione del garage: Garage Annesso
Camere da letto
- Camere da letto: 3
Stanze da bagno
- Numero totale di bagni: 2
- Bagni completi: 2
Caratteristiche interne
- Porte: Porte A Vetri
- Finestre: Veneziane Alle FinestrePersianeSerrande ElettrichePersiane Anti-uragano
- Piani: Terracotta
- Soffitto: Soffitti A VoltaSoffitti Più Alti Della Misura Standard
Caratteristiche esterne
- Spazi esterni: Veranda Chiusa Da ZanzarierePatio
- Posti auto coperti:
Piscina e spa
- Piscina: Piscina PrivataPiscina Separata
zona di ricreazione
- zona di ricreazione: Piscina
Sicurezza
- Caratteristiche: Rivelatore Di Fumo
Riscaldamento e raffreddamento
- Sistema di riscaldamento: Centralizzato
- Impianto di climatizzazione: Ventilatore A SoffittoImpianto Centralizzato Di Condizionamento Dell'aria
Media
- Telecomunicazione: Sistema Via Cavo Disponibile
- Altri servizi: MetanoFognaCanalizzazione Disponibile Fuori SedeSistema Fognario Pubblico
comunitario
- Caratteristiche: E' Possibile Tenere Animali Domestici.PiscinaBarbecue Condominiale
Informazioni sugli istituti scolastici
- Scuola Media Superiore: William T Dwyer
- Scuola Media: Independence