
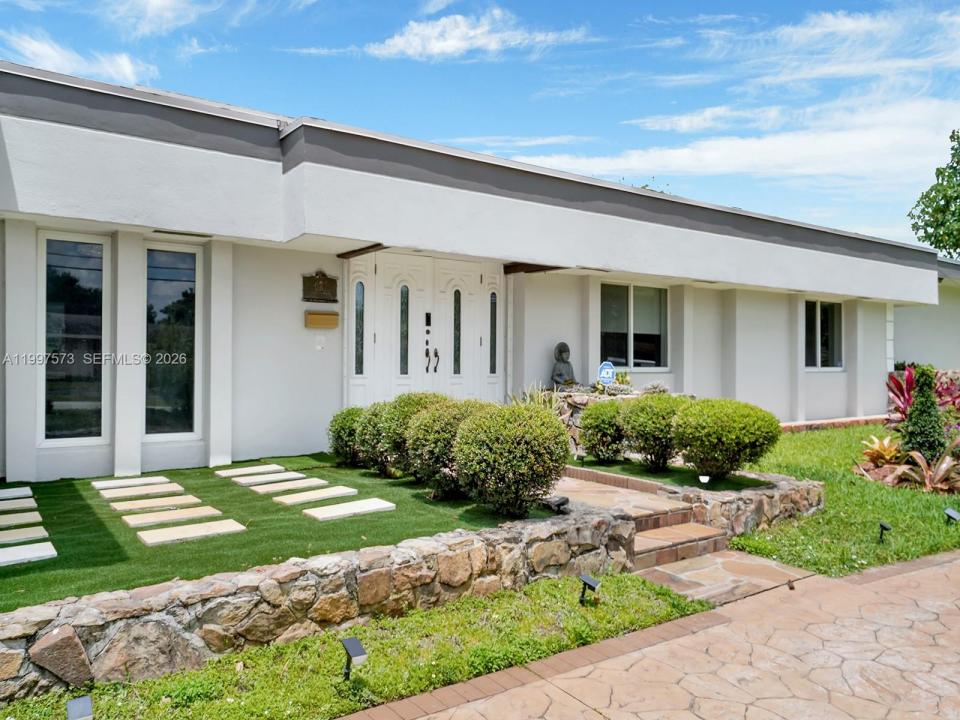
1.499.000 USD
Casa unifamiliare in vendita, 621 E Tropical Way, Plantation, Florida 33317, Stati Uniti
- Numero MLSA11997573
- 5
- 4
407 m² (4.383 ft²)
Inserito da United Realty Group Inc
L'immobile Residenza monofamiliare situato all'indirizzo 621 E Tropical Way, Plantation, Florida 33317, Stati Uniti è attualmente in vendita.Questa proprietà ha 5 camere, 4 bagni caratteristiche.
Descrizione
Seller Motivated! Experience the pinnacle of South Florida living in this magnificent estate home, perfectly perched on the lush fairways of the prestigious Plantation Golf Estates, with no membership required/No HOA. This residence is a masterpiece of design, offering 5 spacious bedrooms, plus a versatile media/dining room and a sprawling, glass-enclosed Florida room framing breathtaking sunset views over the golf course. A standout feature is the fully self-contained 1-bedroom, 1-bathroom guest apartment with a private entrance, offering excellent extra space. The heart of the home is a newly reimagined gourmet kitchen, featuring custom cabinetry and high-end 2020 appliances. Retreat to an oversized primary sanctuary boasting a private sitting area and a spa-inspired bathroom equipped with a rain-jet shower system, steam sauna, and a massive custom wardrobe. Guests will enjoy the unique Jack & Jill suite, featuring its own built-in sauna. Outside, a tropical oasis awaits, featuring a newly resurfaced luxury diving pool, an expansive sun deck, and mature fruit trees. Peace of mind is guaranteed with a 2021 roof, 2023 central AC with individual backup split units in every room, full impact windows/doors, a 4-stage water filtration system, and a comprehensive security network. This is more than a home; it is a private sanctuary in one of the region’s most coveted golf communities. Prime location! 5 min to shops, dining, gyms & 13 min to FLL Airport.
Località
621 E Tropical Way, Plantation, Florida 33317, Stati Uniti
Caratteristiche delle proprietà
Proprietà
- Superficie dell'immobile:
407 m² (4.383 ft²) - Tipo: Non Ammobiliata
- Caratteristiche: RipostiglioGarageTerrazza ScopertaPatioArea Lavanderia Nel Garage
Lotto/Terreno
- Superficie del terreno/lotto:
1.848 m² (19.895 ft²) - Descrizione del lotto: Recintato
Costruzione
- Anno di costruzione: 1973
- Tipo di tetto: Tegola Piana
- Costruzione: Conglomerato Di Cemento/blocchi
Parcheggio/Garage
- Descrizione del parcheggio:
- Descrizione del garage: Garage AnnessoGarage Con Dispositivo Di Apertura Automatica
Camere da letto
- Camere da letto: 5
Stanze da bagno
- Numero totale di bagni: 4
- Bagni completi: 4
- Dettagli:
Altre stanze
- Tipologie di stanze: VerandaSoggiornoCamere Per Ospiti/personale Di Servizio
- Descrizione cucina: Isola
- Elettrodomestici: Scaldabagno ElettricoLavatriceFornelloMicrondeFrigoriferoTritarifiutiAsciugatriceLavastoviglie
- Descrizione della lavanderia: Area Lavanderia Nel Garage
Caratteristiche interne
- Piani: TerracottaDi LegnoCalcestruzzo Di Cemento
- Cornici: Mobiletti Dell'armadio
Caratteristiche esterne
- Spazi esterni: Terrazza ScopertaPatio
- Vialetto di accesso: Passo Carraio Circolare
- Posti auto coperti:
Piscina e spa
- Piscina: Calcestruzzo
zona di ricreazione
- zona di ricreazione: PiscinaBarbeque
Sicurezza
- Caratteristiche: Citofono
Vista
- Caratteristiche: Vista Sul Campo Da Golf
Riscaldamento e raffreddamento
- Sistema di riscaldamento: CentralizzatoA Gas
- Impianto di climatizzazione: Elettrico
Media
- Altri servizi: Pozzo NeroPozzo
comunitario
- Caratteristiche: Sala FitnessCampo Da GolfE' Possibile Tenere Animali Domestici.