
525.000 USD
Casa unifamiliare in vendita, 625 SE 30th Ter, Homestead, Florida 33033, Stati Uniti
- Numero MLSA11940826
- 4
- 3
191 m² (2.058 ft²)
Inserito da Sandoval Signature Real Estate Inc
L'immobile Residenza monofamiliare situato all'indirizzo 625 SE 30th Ter, Homestead, Florida 33033, Stati Uniti è attualmente in vendita.Questa proprietà ha 4 camere, 3 bagni caratteristiche.
Descrizione
Best value in the area at $525,000—larger lot, better condition, and priced below comparable homes!
Spacious 4BR/2.5BA 2CG Mediterranean-style home in Isles at Oasis on a 6,560 sq ft lot. Built in 2011 with 9 ft ceilings, 18” tile downstairs, and new wood laminate flooring upstairs—no carpet. Bright, functional layout with an open kitchen featuring granite counters, wood cabinets, and stainless steel appliances, flowing into the family room—perfect for everyday living and entertaining.
Enjoy a large fenced backyard with patio space and plenty of room to add a pool, tiki hut, or play area. All bedrooms are upstairs, including a primary suite with walk-in closet, dual sinks, and separate tub & shower; additional bedrooms also offer walk-in closets. Hurricane panels, indoor laundry room, and paver driveway add convenience and peace of mind.
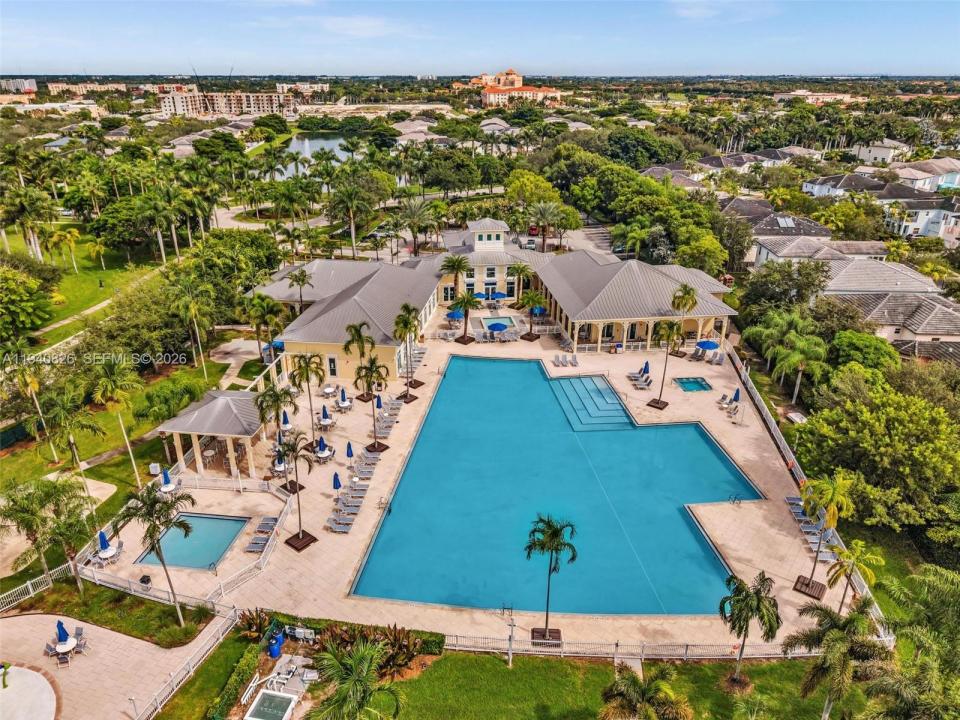
Located in a walkable community with clubhouse, pool, children’s pool, gym, sauna, and playgrounds, all with a low HOA of $78/month. Prime location near Baptist Hospital, Publix, shopping, dining, Starbucks, the Turnpike, and easy access to the Florida Keys.
Seller may assist with closing costs or rate buy-down. Incentives available through a preferred lender; buyer may use any lender. This home offers excellent value compared to active listings—larger lot, better condition, and priced for a quick sale. Easy to show.
Località
625 SE 30th Ter, Homestead, Florida 33033, Stati Uniti
Caratteristiche delle proprietà
Proprietà
- Superficie dell'immobile:
191 m² (2.058 ft²) - Caratteristiche: RipostiglioSpazio Per La PiscinaSottotettoStanza Extra Per Usi VariGaragePortico ApertoPatioVialetto Di AccessoIlluminazione Esterna
Lotto/Terreno
- Superficie del terreno/lotto:
609 m² (6.560 ft²) - Descrizione del lotto: Recintato
Costruzione
- Anno di costruzione: 2011
- Stile: Mediterraneo
- Costruzione: Costruzione In Calcestruzzo E Stucco
Parcheggio/Garage
- Descrizione del garage: Garage AnnessoGarage Con Dispositivo Di Apertura Automatica
Camere da letto
- Camere da letto: 4
Stanze da bagno
- Numero totale di bagni: 3
- Bagni completi: 2
- Bagno di servizio: 1
Caratteristiche interne
- Finestre: PersianePersiane Anti-uragano
- Piani: TerracottaDi Legno
- Soffitto: Soffitti Più Alti Della Misura Standard
Caratteristiche esterne
- Spazi esterni: Patio
- Posti auto coperti:
Sicurezza
- Caratteristiche: Rivelatore Di Fumo
Riscaldamento e raffreddamento
- Sistema di riscaldamento: ElettricoCentralizzato
- Impianto di climatizzazione: ElettricoImpianto Centralizzato Di Condizionamento Dell'aria
Media
- Altri servizi: Sistema Fognario Pubblico
comunitario
- Caratteristiche: Locali ComuniE' Possibile Tenere Animali Domestici.SaunaPiscina
Informazioni sugli istituti scolastici
- Scuola Media Superiore: Homestead