
USD3,200,000
Casa unifamiliare in vendita, 629 Altara Ave, Coral Gables, Florida 33146, Stati Uniti
- Numero MLSA12089521
- 4
- 3
246 m² (2.653 ft²)
Inserito da EXP Realty South LLC
L'immobile Residenza monofamiliare situato all'indirizzo 629 Altara Ave, Coral Gables, Florida 33146, Stati Uniti è attualmente in vendita.Questa proprietà ha 4 camere, 3 bagni caratteristiche.
Descrizione
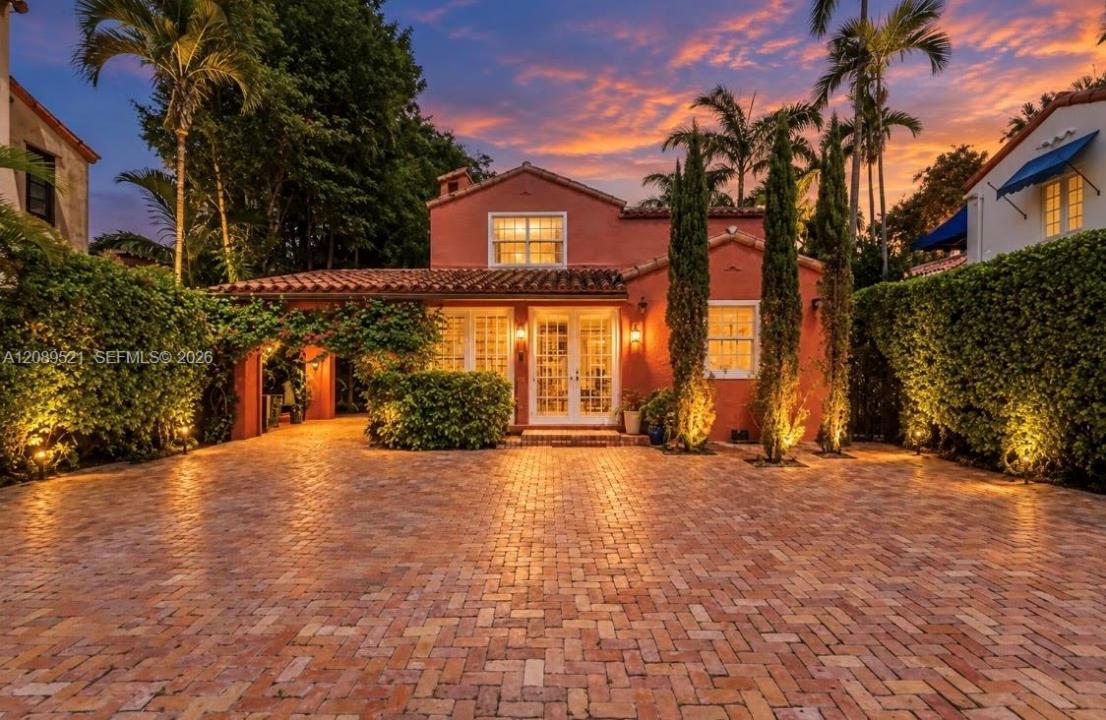
A rare opportunity to own one of just 17 historic landmark residences in Coral Gables’ prestigious Italian Village. Inspired by traditional Italian farmhouses and designed by acclaimed architect Robert Weed Law, this gated Mediterranean Revival estate embodies the architectural vision of city founder George Merrick and the timeless elegance of “The City Beautiful.” Rich in history and distinction, the property was once owned by former Florida Governor Jeb Bush, connecting this remarkable residence to American presidential history. Beyond its charming Chicago brick courtyard, a sun-drenched entry welcomes you into beautifully updated interiors that seamlessly blend historic character with modern comfort. Bright, open living spaces offer effortless flow for everyday living and entertaining, extending into a secluded rear courtyard ideal for outdoor gatherings. A detached 550-square-foot, one-bedroom, one-bath guest cottage provides exceptional versatility for extended family, visitors, a home office, or creative studio. A separate garage and significant recent upgrades further enhance the property's appeal and ease of ownership. Nestled within one of Coral Gables’ most coveted historic neighborhoods, this architectural treasure offers more than luxury living. It is a rare opportunity to become part of the enduring legacy of Coral Gables.
Località
629 Altara Ave, Coral Gables, Florida 33146, Stati Uniti
Caratteristiche delle proprietà
Proprietà
- Superficie dell'immobile:
246 m² (2.653 ft²) - Caratteristiche: GarageTettoia Per AutoVialetto Di Accesso
- Altre strutture edilizie: Dépendance
Lotto/Terreno
- Superficie del terreno/lotto:
613 m² (6.600 ft²)
Costruzione
- Anno di costruzione: 1928
- Stile: Mediterraneo
- Tipo di tetto: Fornici
- Costruzione: Costruzione In Calcestruzzo E StuccoConglomerato Di Cemento/blocchi
Parcheggio/Garage
- Descrizione del parcheggio: Parcheggio Per OspitiParcheggio Coperto
Camere da letto
- Camere da letto: 4
Stanze da bagno
- Numero totale di bagni: 3
- Bagni completi: 3
Caratteristiche interne
- Finestre: Veneziane Alle Finestre
- Piani: TerracottaDi Legno
Caratteristiche esterne
- Posti auto coperti: 1
Vista
- Caratteristiche: Sul Giardino
Riscaldamento e raffreddamento
- Sistema di riscaldamento: Centralizzato
- Impianto di climatizzazione: Ventilatore A SoffittoUnità A Parete O A FinestraImpianto Centralizzato Di Condizionamento Dell'aria
Media
- Altri servizi: Pozzo Neroramb.Municipal Water
comunitario
Informazioni sugli istituti scolastici
- Scuola Media Superiore: Coral Gables
- Scuola Media: Ponce De Leon
- Scuola Elementare: Sunset