
385.000 USD
Azienda agricola in vendita, 6303 Silver Moon Lane, Florida 33463, Stati Uniti
- Numero MLSB26031777
- 2
- 2
179 m² (1.931 ft²)
Inserito da REDFIN CORPORATION
L'immobile fattoria situato all'indirizzo 6303 Silver Moon Lane, Florida 33463, Stati Uniti è attualmente in vendita.Questa proprietà ha 2 camere, 2 bagni caratteristiche.
Descrizione
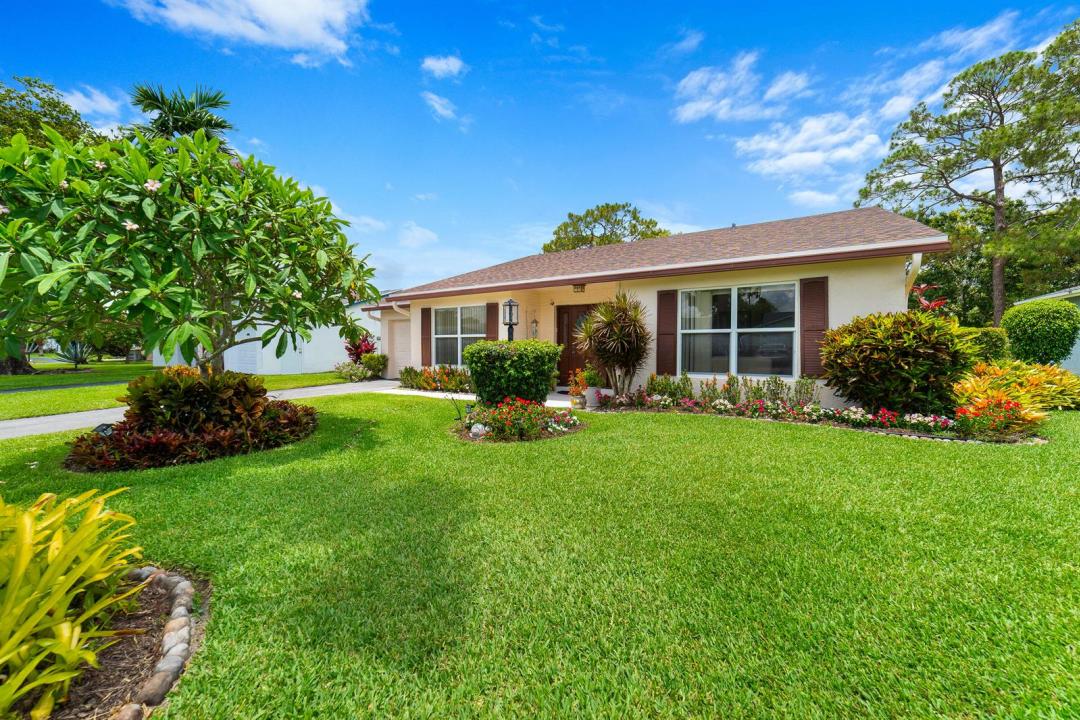
Welcome to this beautifully maintained single-family home in the charming lakeside community of Lucerne Homes East. Offering approximately 1,931living square feet, this spacious one-story Elm model features the largest floor plan in the community with an open, functional layout. Major BIG-TICKET UPGRADES have already been completed, including a BRAND-NEW 2026 SHINGLE ROOF, BRAND-NEW A/C, UPDATED ELECTRICAL PANEL, FULL IMPACT WINDOWS AND IMPACT DOORS, plus a hurricane-rated garage door. The exterior was JUST PAINTED, adding to the home's outstanding curb appeal. The flexible layout also offers the potential to add a 3RD BEDROOM for added value. Manicured landscaping and true pride of ownership shine throughout. Schedule your showing today! Inside, the living area seamlessly connects to a covered lanai, which serves as an inviting extension of the home's interior. Sliding glass doors from both the primary bedroom and the central living space lead to this peaceful retreat. Outside, a sprawling paver patio runs over half the width of the house, surrounded by lush plantings and vibrant flowers. Enjoy serene lake views from your back windows or spend time at the neighborhood clubhouse and swimming pool. This home features a one-car garage with a fresh floor and a 50-gallon water heater installed in 2021. Come experience the peaceful lakeside lifestyle and beautiful updates of this cozy home for yourself.
Località
6303 Silver Moon Lane, Florida 33463, Stati Uniti
Caratteristiche delle proprietà
Proprietà
- Superficie dell'immobile:
179 m² (1.931 ft²) - Caratteristiche: SottotettoStanza Extra Per Usi VariGaragePatioCamere Da Letto SeparateVialetto Di AccessoAllacciamento Lavatrice
Lotto/Terreno
- Superficie del terreno/lotto:
831 m² (8.944 ft²)
Costruzione
- Anno di costruzione: 1980
- Stile: A Piani Sfalsati
- Tipo di tetto: ComposizioneScandole "shingle" In CompositoTegole
- Costruzione: Costruzione In Calcestruzzo E StuccoMattoni
- esteriore: Stucco
Parcheggio/Garage
- Descrizione del parcheggio: Limitata
- Descrizione del garage: Garage AnnessoGarage Con Dispositivo Di Apertura Automatica
Camere da letto
- Camere da letto: 2
Stanze da bagno
- Numero totale di bagni: 2
- Bagni completi: 2
- Dettagli:
Caratteristiche interne
- Finestre: Serrande ElettrichePersiane Anti-uragano
- Piani: TerracottaMoquetteTerrazzo
Caratteristiche esterne
- Spazi esterni: Patio
- Posti auto coperti:
Piscina e spa
- Piscina: Piscina Privata
Sicurezza
- Caratteristiche: Rivelatore Di Fumo
Vista
- Caratteristiche: Vista Sul LagoSul Giardino
Riscaldamento e raffreddamento
- Sistema di riscaldamento: ElettricoCentralizzato
- Impianto di climatizzazione: Ventilatore A SoffittoElettricoImpianto Centralizzato Di Condizionamento Dell'aria
Media
- Telecomunicazione: Sistema Via Cavo Disponibile
- Altri servizi: FognaPubblicoCanalizzazione Disponibile Fuori SedeSistema Fognario Pubblico
comunitario
- Caratteristiche: Sala FitnessLocali ComuniE' Possibile Tenere Animali Domestici.PiscinaCampi Da TennisPalestra Condominiale
Informazioni sugli istituti scolastici
- Scuola Media Superiore: Santaluces Community High
- Scuola Media: L C Swain
- Scuola Elementare: Heritage