
319.000 USD
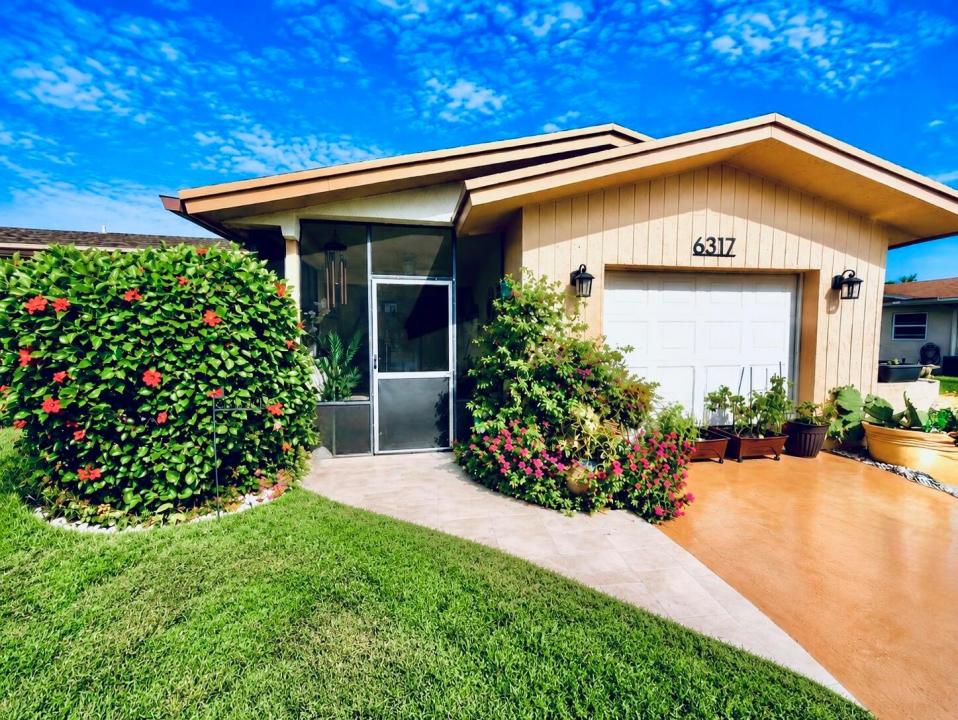
Casa a schiera in vendita, 6317 Overland Drive, Delray Beach, Florida 33484, Stati Uniti
- Numero MLSB26074606
- 2
- 2
142 m² (1.527 ft²)
Inserito da Beycome of Florida LLC
L'immobile villetta a schiera situato all'indirizzo 6317 Overland Drive, Delray Beach, Florida 33484, Stati Uniti è attualmente in vendita.Questa proprietà ha 2 camere, 2 bagni caratteristiche.
Descrizione
MOVE-IN READY Welcome to this bright and inviting 2-bedroom, 2-bath home with approximately 1,500+ sq. ft. of comfortable living space in a desirable Delray Beach community. The spacious, open living and dining areas feature smooth, popcorn-free ceilings, recessed lighting and beautiful flooring, while three skylights bring wonderful natural light into the home. The kitchen has plenty of storage, a pantry and a new microwave. Both bathrooms feature updated vanities. The bright sunroom, currently used as a den, provides another comfortable living area for relaxing, reading or watching TV. Generous room sizes and an exceptional amount of closet and storage space throughout make the home feel especially spacious and functional. FLEX ROOM OR GARAGE. The garage is curren tly enjoyed as an air-conditioned flex/hobby room, with plenty of flexibility for use as a music room, home gym, office or craft space. The laundry area is also conveniently located within this space. The space can also be converted back to a functioning garage. Enjoy the Florida weather from the screened front porch, a lovely outdoor space for morning coffee or relaxing. The community has recently undergone extensive improvements, including a beautiful brand-new clubhouse. Amenities include a fitness center, swimming pool, hot tub, tennis courts and pickleball courts. Some photos have been virtually rendered for wider views and angles. Some photos have been virtually rendered.
Località
6317 Overland Drive, Delray Beach, Florida 33484, Stati Uniti
Caratteristiche delle proprietà
Proprietà
- Superficie dell'immobile:
142 m² (1.527 ft²) - Tipo: Ammobiliato
- Caratteristiche: GarageArea Lavanderia Nel GarageRipostiglio
Lotto/Terreno
- Superficie del terreno/lotto:
495 m² (5.332 ft²)
Costruzione
- Anno di costruzione: 1981
- Tipo di tetto: Scandole "shingle" In CompositoTegole
- Condizione: RistrutturatoEdificio Dopo Restauro
- Costruzione: Conglomerato Di Cemento/blocchi
Parcheggio/Garage
- Descrizione del garage: Garage Annesso
Camere da letto
- Camere da letto: 2
Stanze da bagno
- Numero totale di bagni: 2
- Bagni completi: 2
Altre stanze
- Tipologie di stanze: Veranda
- Descrizione cucina: Isola
- Elettrodomestici: CongelatoreLavatriceMicrondeForno A PareteForno Autopulente ContinuoIce MakerLavastoviglie
- Descrizione della lavanderia: Area Lavanderia Nel Garage
Caratteristiche interne
- Piani: Piastrelle Di CeramicaDi Vinile
Piscina e spa
- Piscina: Piscina Privata
- Vasca idromassaggio: Vasca Da Bagno
zona di ricreazione
- zona di ricreazione: Barbeque
Riscaldamento e raffreddamento
- Sistema di riscaldamento: Centralizzato
- Impianto di climatizzazione: Impianto Centralizzato Di Condizionamento Dell'aria
Media
- Telecomunicazione: Sistema Via Cavo Disponibile
- Altri servizi: FognaPubblicoSistema Fognario Pubblico
comunitario
- Caratteristiche: Sala FitnessLocali ComuniE' Possibile Tenere Animali Domestici.Vasca IdromassaggioPiscinaSala BiliardoCampi Da TennisPalestra CondominialeBiblioteca
Informazioni sugli istituti scolastici
- Scuola Media Superiore: Spanish River Community
- Scuola Media: Carver; G.W.
- Scuola Elementare: Hagen Road