
275.000 USD
Casa unifamiliare in vendita, 642 Nobles St, Sebastian, Florida 32958, Stati Uniti
- Numero MLSA12035516
- 2
- 2
152 m² (1.641 ft²)
Inserito da EXP Realty, LLC.
L'immobile Residenza monofamiliare situato all'indirizzo 642 Nobles St, Sebastian, Florida 32958, Stati Uniti è attualmente in vendita.Questa proprietà ha 2 camere, 2 bagni caratteristiche.
Descrizione
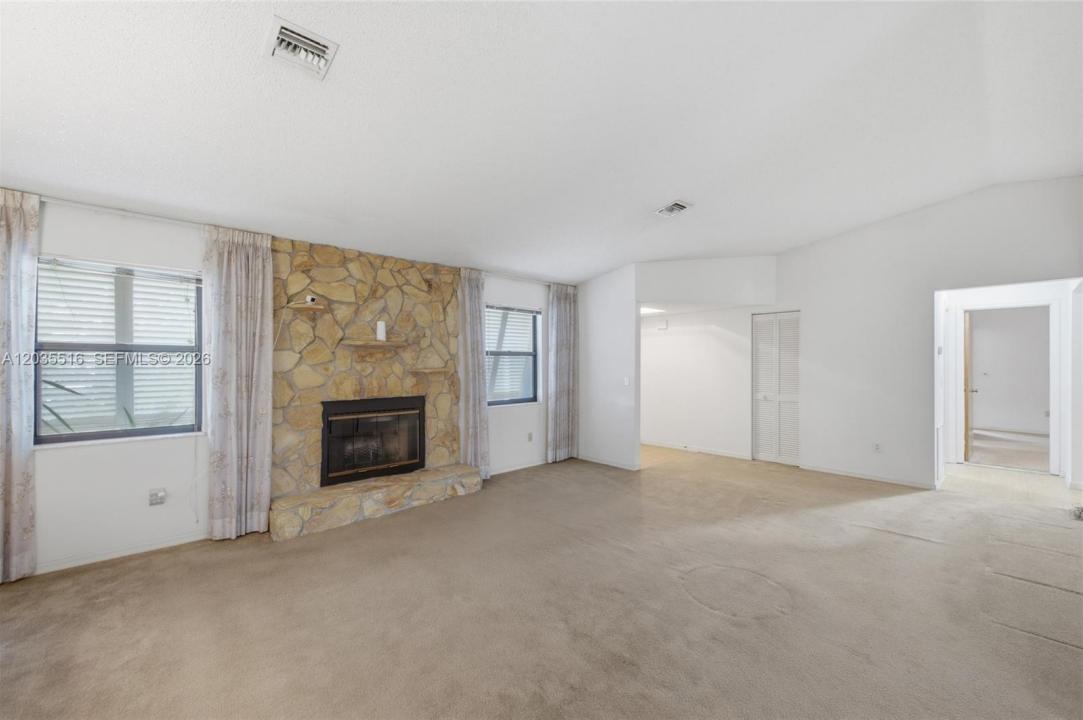
Welcome To This 2-Bed/2-Bath Home W/ 2-Car Garage Located In The Sought-After Sebastian! This Home Features Soaring Vaulted Ceilings With Abundance Of Natural Light. Spacious Living & Dining Area Is Anchored By A Stunning Natural Stone Fireplace. Large Open And Bright Eat-In Kitchen With A Breakfast Nook, Lots Of Cabinets And Storage, Large Pantry, And Newer Whirlpool White Appliances. Primary Bedroom Offers A Ceiling Fan, Spacious Walk-In Closet, & Views Of The Backyard. Primary Bathroom Showcases A Neutral Tiled Shower & Large Vanity. Second Bedroom Is Equally Comfortable, Featuring A Ceiling Fan, Large Closet, & A Bonus Newer Additional A/C For Personalized Climate Control. Second Full Bathroom Offers Shower/Tub Combination, Vanity, & Linen Closet For Added Convenience. Additional Highlights Include Updated Plumbing, Electric Water Heater (2020), Central AC (2020), Electronic Sprinkler System, Indoor Laundry Room With Full Size Newer Washer & Dryer. Enjoy A Screened Patio, A Greenhouse, And A Massive Backyard Offering Endless Possibilities For Recreation And Entertaining With Room For A Pool. Garage Has Lots Of Storage And Area For Workshop. Sebastian Highlands Is One Of Indian River County's Most Beloved Communities, Offering A Relaxed Florida Lifestyle With Close Proximity To The Indian River Lagoon, Beautiful Sebastian Inlet State Park, Local Boutiques, Waterfront Dining, & The Charm Of Downtown Sebastian. Must See!
Località
642 Nobles St, Sebastian, Florida 32958, Stati Uniti
Caratteristiche delle proprietà
Proprietà
- Superficie dell'immobile:
152 m² (1.641 ft²) - Tipo: Non Ammobiliata
- Caratteristiche: Veranda Chiusa Da ZanzariereSpazio Per La PiscinaStanza Extra Per Usi VariCamere Da Letto SeparateRipostiglioSottotettoGaragePatioOfficinaVialetto Di AccessoGuardarobeCaminetto
- Altre strutture edilizie: Edificio Di ServizioCostruzione Supplementare / Tettoia
Lotto/Terreno
- Superficie del terreno/lotto:
931 m² (10.019 ft²) - Descrizione del lotto: Recintato
Costruzione
- Anno di costruzione: 1987
- Tipo di tetto: Tegole
- Costruzione:
Parcheggio/Garage
- Descrizione del garage: Garage AnnessoGarage Con Dispositivo Di Apertura Automatica
Camere da letto
- Camere da letto: 2
Stanze da bagno
- Numero totale di bagni: 2
- Bagni completi: 2
Caratteristiche interne
- Finestre: Drappeggi/tendeVeneziane Alle FinestrePersiane Anti-uragano
- Piani: Di Vinile
- Soffitto: Soffitti A Volta
Caratteristiche esterne
- Spazi esterni: Veranda Chiusa Da ZanzarierePatio
- Posti auto coperti:
Vista
- Caratteristiche: Sul Giardino
Riscaldamento e raffreddamento
- Sistema di riscaldamento: ElettricoCentralizzato
- Impianto di climatizzazione: Ventilatore A SoffittoElettricoImpianto Centralizzato Di Condizionamento Dell'aria
Media
- Altri servizi: Pozzo Nero
comunitario
- Caratteristiche: E' Possibile Tenere Animali Domestici.
Informazioni sugli istituti scolastici
- Scuola Media Superiore: Sebastian River
- Scuola Media: Storm Grove
- Scuola Elementare: Sebastian