
665.000 USD
Azienda agricola in vendita, 6444 NW Frenze Street, Port St. Lucie, Florida 34986, Stati Uniti
- Numero MLSB26013852
- 4
- 3
265 m² (2.853 ft²)
Inserito da Atlantic Shores ERA Powered
L'immobile fattoria situato all'indirizzo 6444 NW Frenze Street, Port St. Lucie, Florida 34986, Stati Uniti è attualmente in vendita.Questa proprietà ha 4 camere, 3 bagni caratteristiche.
Descrizione
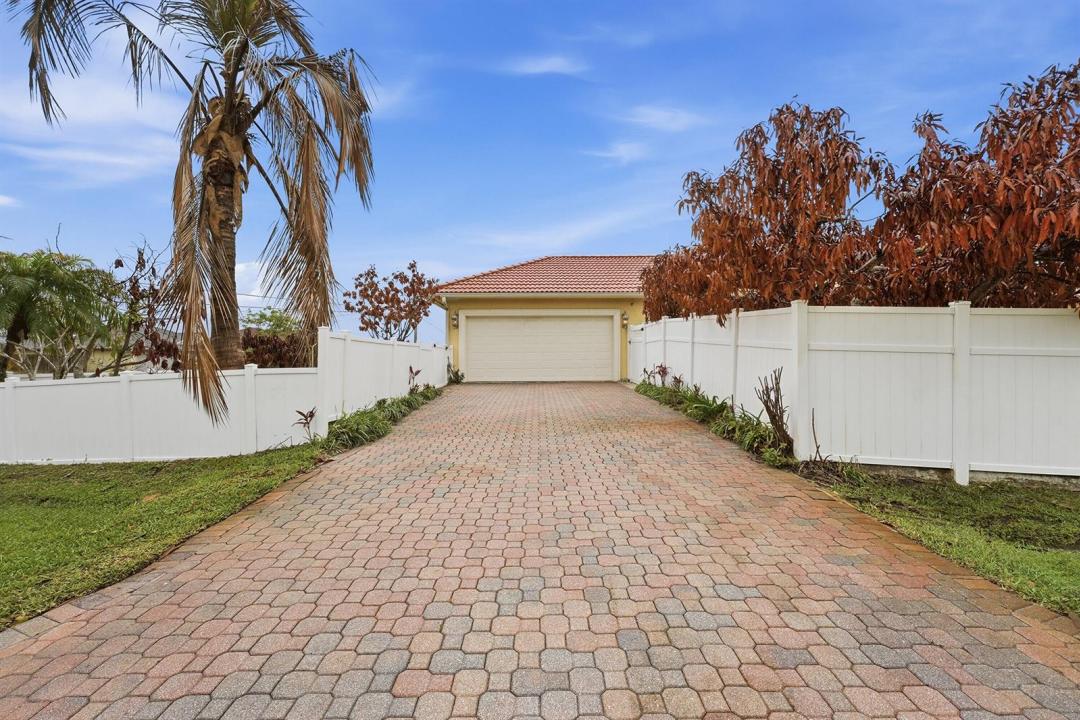
Meticulously cared for by its original owner, this stunning 4-bedroom, 3-bath pool home embodies the ultimate Treasure Coast lifestyle. From soaring ceilings and an open, sun-drenched floor plan to marble flooring flowing throughout, every detail reflects elegance and comfort. Entertain effortlessly in the gourmet kitchen with abundant cabinetry and granite countertops, or host friends and family in the formal living and dining areas. The primary suite is a private sanctuary, featuring a spa-like ensuite with double sinks, a jetted tub, and a separate shower—perfect for relaxing after a day in the Florida sun. Step outside to your own private oasis: a screened-in, heated pool, outdoor kitchen, and cabana bath set the stage for unforgettable gatherings or quiet mornings with a cup of coffee The lushly landscaped, fully fenced corner lot includes vegetable gardens, offering both beauty and functionality. Additional highlights include accordion shutters for peace of mind, a new A/C (2025), new hot water heater (2025), and a freshly pressure-washed exterior. This home is more than just a property—it's a lifestyle: spacious, luxurious, and ready for you to embrace the best of Florida living. Don't miss this extraordinary opportunity—schedule your private showing today. SOLAR PANELS PAID OFF AT CLOSING
Località
6444 NW Frenze Street, Port St. Lucie, Florida 34986, Stati Uniti
Caratteristiche delle proprietà
Proprietà
- Superficie dell'immobile:
265 m² (2.853 ft²) - Caratteristiche: RipostiglioGarageVialetto Di Accesso
Lotto/Terreno
- Superficie del terreno/lotto:
1.335 m² (14.375 ft²) - Descrizione del lotto: Recintato
Costruzione
- Anno di costruzione: 2007
- Tipo di tetto: Tegole In Terracotta
- Costruzione: Costruzione In Calcestruzzo E Stucco
- esteriore: Stucco
Parcheggio/Garage
- Descrizione del garage: Garage Annesso
Camere da letto
- Camere da letto: 4
Stanze da bagno
- Numero totale di bagni: 3
- Bagni completi: 3
Caratteristiche interne
- Porte: Porte A Vetri
- Piani: TerracottaMoquette
- Soffitto: Soffitti Più Alti Della Misura Standard
Piscina e spa
- Piscina: Piscina PrivataPiscina SeparataPiscina Com Hydromassagem
zona di ricreazione
- zona di ricreazione: Vasca IdromassaggioPiscinaBarbequeGriglia A Incasso
Sicurezza
- Caratteristiche: Rivelatore Di Fumo
Riscaldamento e raffreddamento
- Sistema di riscaldamento: ElettricoCentralizzato
- Impianto di climatizzazione: Ventilatore A SoffittoElettricoImpianto Centralizzato Di Condizionamento Dell'aria
Media
- Altri servizi: FognaPubblicoCanalizzazione Disponibile Fuori SedeSistema Fognario Pubblico
comunitario
- Caratteristiche: E' Possibile Tenere Animali Domestici.Piscina