
599.900 USD
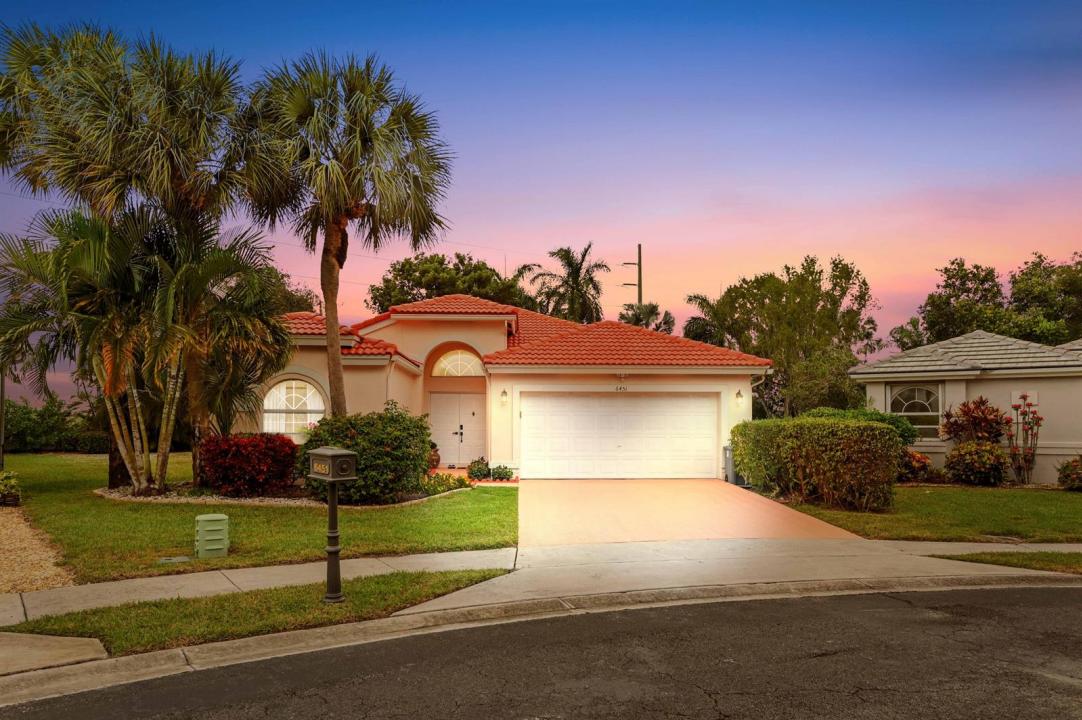
Casa unifamiliare in vendita, 6451 Tiara Drive, Boynton Beach, Florida 33437, Stati Uniti
- Numero MLSR11145457
- 3
- 2
188 m² (2.026 ft²)
Inserito da KW Reserve Palm Beach
L'immobile Residenza monofamiliare situato all'indirizzo 6451 Tiara Drive, Boynton Beach, Florida 33437, Stati Uniti è attualmente in vendita.Questa proprietà ha 3 camere, 2 bagni caratteristiche.
Descrizione
Prepare to be captivated by this stunning single-family home, perfectly situated in the sought-after 55+ gated community of Coral Lakes! This residence offers an unmatched resort lifestyle with luxury amenities including a spectacular clubhouse, multiple pools, a state-of-the-art fitness center, a café, theater, tennis courts, card rooms, and vibrant social clubs. Step through the Grand Double Door Entrance into a bright, open split floor plan designed for effortless living. The interior is defined by vaulted ceilings and elegant recessed lighting. The heart of the home is the beautiful eat-in kitchen, which features sophisticated granite countertops with a waterfall island, custom wood cabinets, a large pantry, and a suite of stainless-steel appliances. The impressive Master Bedroom offers a private retreat, complete with a generous sitting area and two expansive walk-in closets. The ensuite master bath is a spa-like sanctuary with dual sink vanities, a relaxing soaking tub, and a glass shower. The home is completed by a private, screened patio overlooking a quiet, lush tropical backyard, perfect for relaxation and entertaining. Practicality is assured with a two-car garage and a paver driveway. Located just minutes from fine dining, premiere shopping, the Turnpike, and I-95, this home offers the ultimate blend of luxury, convenience, and an active adult lifestyle.
Località
6451 Tiara Drive, Boynton Beach, Florida 33437, Stati Uniti
Caratteristiche delle proprietà
Proprietà
- Superficie dell'immobile:
188 m² (2.026 ft²) - Tipo: Non Ammobiliata
- Caratteristiche: RipostiglioStanza Extra Per Usi VariGaragePatioCamere Da Letto SeparateGuardarobe
- Località: Cul-de-sac
Lotto/Terreno
- Superficie del terreno/lotto:
732 m² (7.884 ft²)
Costruzione
- Anno di costruzione: 1998
- Tipo di tetto: Tegole In TerracottaCalcestruzzo
- Tipo di tetto: Fornici
- Costruzione: Costruzione In Calcestruzzo E Stucco
- esteriore: Stucco
Parcheggio/Garage
- Descrizione del garage: Garage Annesso
Camere da letto
- Camere da letto: 3
Stanze da bagno
- Numero totale di bagni: 2
- Bagni completi: 2
Caratteristiche interne
- Finestre: Drappeggi/tende
- Piani: Moquette
- Soffitto: Soffitti A Volta
Caratteristiche esterne
- Spazi esterni: Patio
- Posti auto coperti:
Piscina e spa
- Piscina: Piscina Privata
Vista
- Caratteristiche: Sul Giardino
Riscaldamento e raffreddamento
- Sistema di riscaldamento: ElettricoCentralizzato
- Impianto di climatizzazione: Ventilatore A SoffittoElettricoImpianto Centralizzato Di Condizionamento Dell'aria
Media
- Telecomunicazione: Sistema Via Cavo Disponibile
- Altri servizi: FognaPubblicoCanalizzazione Disponibile Fuori SedeSistema Fognario Pubblico
comunitario
- Caratteristiche: Sala FitnessLocali ComuniE' Possibile Tenere Animali Domestici.PiscinaSala BiliardoCampi Da TennisPalestra Condominiale
Informazioni sugli istituti scolastici
- Scuola Media Superiore: Spanish River Community
- Scuola Media: Carver; G.W.
- Scuola Elementare: Hagen Road