
576.000 USD
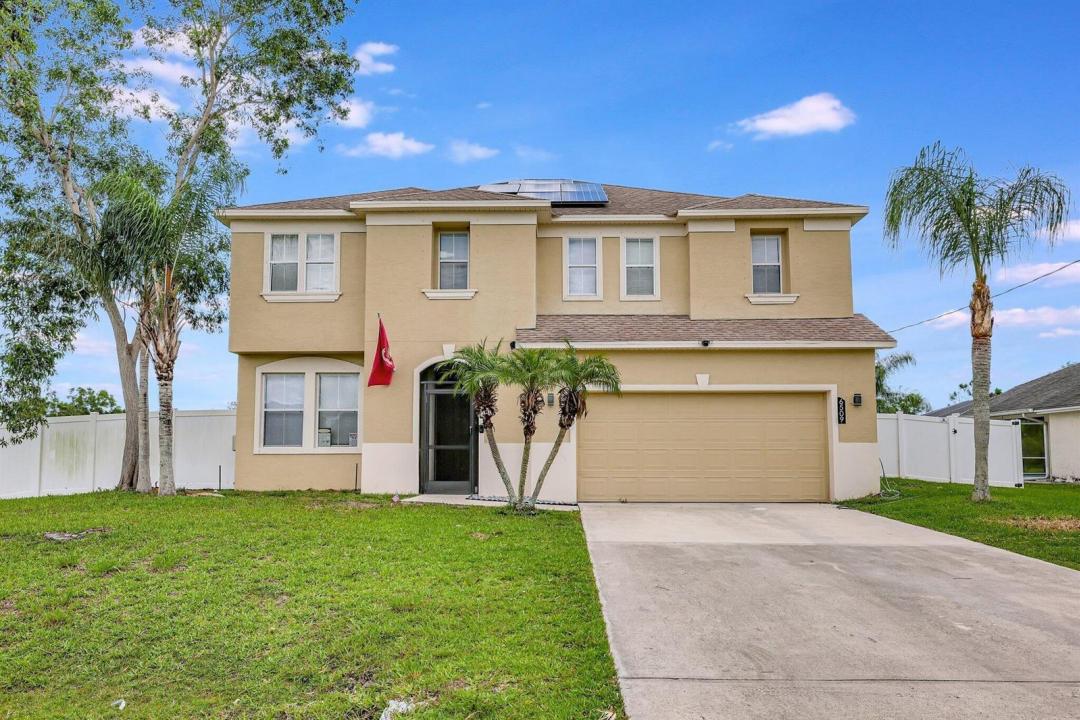
Casa unifamiliare in vendita, 6509 NW OMEGA Road, Port St. Lucie, Florida 34983, Stati Uniti
- Numero MLSB26067912
- 4
- 3
277 m² (2.977 ft²)
Inserito da Keller Williams Realty - Wellington
L'immobile Residenza monofamiliare situato all'indirizzo 6509 NW OMEGA Road, Port St. Lucie, Florida 34983, Stati Uniti è attualmente in vendita.Questa proprietà ha 4 camere, 3 bagni caratteristiche.
Descrizione
A Brand New Roof will be installed prior to closing! Welcome to your dream home! A stunning, fully upgraded two-story home with a 2-car garage in the highly sought-after Torino area. With 4 spacious bedrooms, 2.5 bathrooms, and a loft that's perfect for a game room or entertainment space, this home has it all! The family room, formal dining room, and living areas are perfect for gatherings. Upstairs, the master bedroom features a generous walk-in closet and a luxurious shower/spa tub. The kitchen is a chef's delight, boasting brand new cabinets, a wine cooler, Quartz countertops, a huge pantry, and more! Enjoy abundant natural light throughout the home with numerous windows, and a sliding door that leads to a private covered patio, and a large fenced backyard overlooking the preserve. Additional features include a Reverse Osmosis Water Filtration System and solar Panels for energy efficiency. This home is conveniently located just minutes from I-95, St. Lucie West, and the Saint James area, close to restaurants, schools, churches, and Clover Park. Don't miss the chance to make this incredible home yours--schedule your showing today!
Località
6509 NW OMEGA Road, Port St. Lucie, Florida 34983, Stati Uniti
Caratteristiche delle proprietà
Proprietà
- Superficie dell'immobile:
277 m² (2.977 ft²) - Caratteristiche: RipostiglioGaragePatioVialetto Di AccessoGuardarobe
- Altre strutture edilizie: Edificio Di ServizioCostruzione Supplementare / Tettoia
Lotto/Terreno
- Superficie del terreno/lotto:
971 m² (10.454 ft²) - Descrizione del lotto: Recintato
Costruzione
- Anno di costruzione: 2005
- Tipo di tetto: Scandole "shingle" In CompositoTegole
- Costruzione: Costruzione In Calcestruzzo E StuccoConglomerato Di Cemento/blocchi
- esteriore: Stucco
Parcheggio/Garage
- Descrizione del garage: Garage Annesso
Camere da letto
- Camere da letto: 4
Stanze da bagno
- Numero totale di bagni: 3
- Bagni completi: 2
- Bagno di servizio: 1
Altre stanze
- Tipologie di stanze: Soggiorno
- Descrizione cucina: Isola
- Elettrodomestici: Addolcitore D'acqua LavatriceFornelloMicrondeFrigoriferoAsciugatriceLavastoviglie Purificatore Dell'acqua
Caratteristiche interne
- Piani: Terracotta
Caratteristiche esterne
- Spazi esterni: Patio
- Posti auto coperti:
Riscaldamento e raffreddamento
- Sistema di riscaldamento: Centralizzato
- Servizio con acqua calda: Scaldabagno Solare
- Impianto di climatizzazione: Ventilatore A SoffittoImpianto Centralizzato Di Condizionamento Dell'aria
Media
- Altri servizi: Sistema Fognario/fossa SetticaPozzo NeroPozzo
comunitario
- Caratteristiche: E' Possibile Tenere Animali Domestici.
Informazioni sugli istituti scolastici
- Scuola Media Superiore: Fort Pierce Central
- Scuola Media: Southern Oaks
- Scuola Elementare: Parkway