
859.900 USD
Casa unifamiliare in vendita, 650 SE HIDDEN RIVER Drive, Port St. Lucie, Florida 34983, Stati Uniti
- Numero MLSB26058789
- 3
- 2
196 m² (2.114 ft²)
Inserito da Beycome of Florida LLC
L'immobile Residenza monofamiliare situato all'indirizzo 650 SE HIDDEN RIVER Drive, Port St. Lucie, Florida 34983, Stati Uniti è attualmente in vendita.Questa proprietà ha 3 camere, 2 bagni caratteristiche.
Descrizione
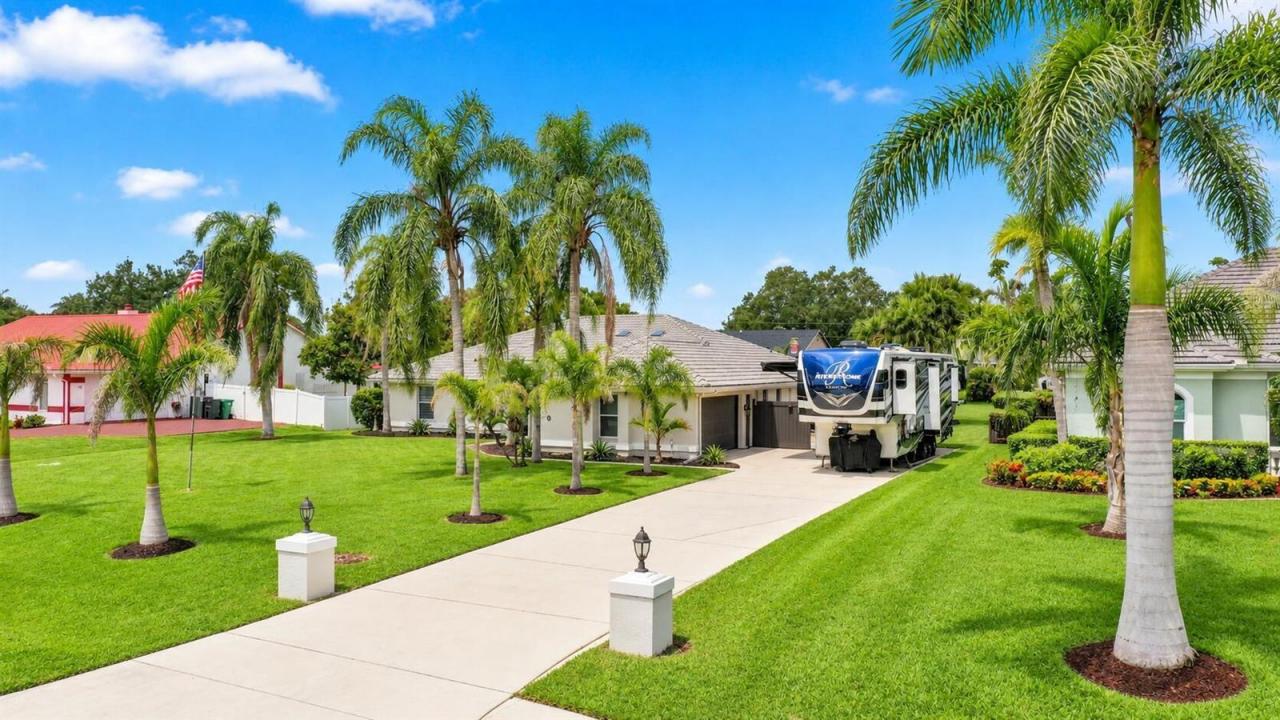
Hidden River Estates custom residence on a fully fenced, professionally landscaped lot of more than half an acre with no HOA. This extensively renovated home has been updated from top to bottom, with major improvements completed throughout. Step inside to discover a home where every room has been thoughtfully reimagined. The new kitchen with premium appliances flows into the main living areas, while the custom pantry with built-in coffee bar adds style and convenience. The primary suite features a spa-inspired bathroom with a freestanding soaking tub, Bluetooth rain shower, elegant fireplace, and television. A renovated guest bathroom, ceramic tile flooring, stained pine ceilings, and designer lighting complete the interior. The spacious living room features a 120-inc h projection screen that conveys with the home. Step outside to an expansive screened lanai. Features include a heated pool with new pool heater, premium hot tub, resurfaced pool deck, lush tropical landscaping, four mature coconut trees, and architectural lighting. A private irrigation well irrigates the entire property while helping reduce water costs. Six outdoor living areas provide additional dining and seating space. Additional features include Florida-approved accordion hurricane shutters across the rear lanai, an epoxy-coated garage floor, generous driveway parking, room for an RV and boat, and a private atrium with space for an outdoor shower.
Località
650 SE HIDDEN RIVER Drive, Port St. Lucie, Florida 34983, Stati Uniti
Caratteristiche delle proprietà
Proprietà
- Superficie dell'immobile:
196 m² (2.114 ft²) - Tipo: Non Ammobiliata
- Caratteristiche: RipostiglioGarageIlluminazione EsternaAllacciamento LavatriceGuardarobe
Lotto/Terreno
- Superficie del terreno/lotto:
2.064 m² (22.216 ft²)
Costruzione
- Anno di costruzione: 1989
- Tipo di tetto: Calcestruzzo
- Tipo di tetto: Fornici
- Condizione: RistrutturatoEdificio Dopo Restauro
- Costruzione: Costruzione In Calcestruzzo E StuccoConglomerato Di Cemento/blocchiCostruzione In Lastre
Parcheggio/Garage
- Descrizione del garage: Garage Annesso
Camere da letto
- Camere da letto: 3
Stanze da bagno
- Numero totale di bagni: 2
- Bagni completi: 2
Caratteristiche interne
- Piani: Piastrelle Di Ceramica
Piscina e spa
- Piscina: Piscina PrivataStato Degli ImpiantiPiscina SeparataGunitePiscina Com Hydromassagem
zona di ricreazione
- zona di ricreazione: Vasca IdromassaggioPiscinaBarbeque
Riscaldamento e raffreddamento
- Sistema di riscaldamento: ElettricoCentralizzato
- Servizio con acqua calda: Scaldabagno Solare
- Impianto di climatizzazione: Impianto Centralizzato Di Condizionamento Dell'aria
Media
- Telecomunicazione: Sistema Via Cavo Disponibile
- Altri servizi: Sistema Fognario/fossa SetticaPubblicoPozzo Nero
comunitario
- Caratteristiche: E' Possibile Tenere Animali Domestici.Piscina