
299.900 USD
Casa unifamiliare in vendita, 6518 Equinox Lane, North Fort Myers, Florida 33917, Stati Uniti
- Numero MLSA12053462
- 3
- 3
Inserito da Taylor Morrison Realty of FL
L'immobile Residenza monofamiliare situato all'indirizzo 6518 Equinox Lane, North Fort Myers, Florida 33917, Stati Uniti è attualmente in vendita.Questa proprietà ha 3 camere, 3 bagni caratteristiche.
Descrizione
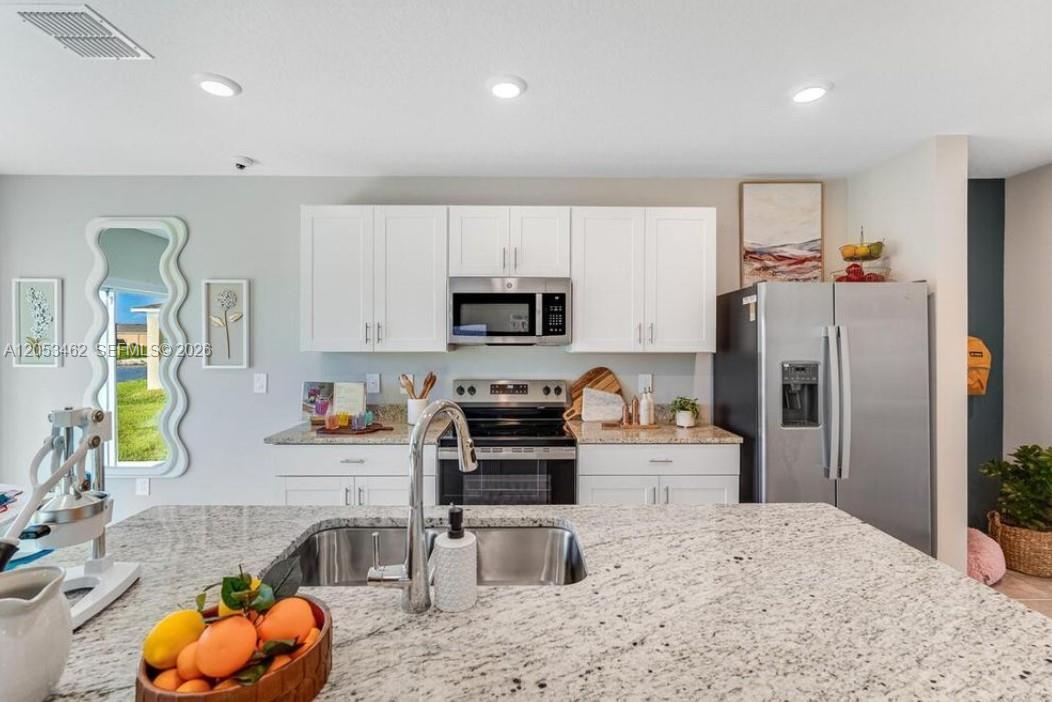
What's Special: Larger Backyard | Oversized Closet in Primary | South Facing Patio. New Construction – Ready Now! Built by America's Most Trusted Home Builder. Welcome to the Dove at 6518 Equinox Lane in Solena! This inviting home features a bright, open layout that connects the kitchen, dining area, and great room, creating a natural hub for gathering with friends or enjoying a quiet night in. The kitchen offers a large center island, pantry storage, and easy access to the patio, extending your space outdoors. Upstairs, the spacious primary suite serves as a private retreat with a dual sink vanity, a large walk-in shower, and a generous walk-in closet. Two secondary bedrooms share a full bath, and a centrally located laundry room provide comfort and convenience, while thoughtful storage throughout helps keep everything organized. Solena is a welcoming new community in North Fort Myers. With no CDD fees and a non-flood-zone location, living here feels even more enjoyable. Enjoy the Florida outdoors at nearby beaches, parks, and the Great Calusa Blueway Trail, or spend the day on Sanibel Island, at Gulf Coast Town Center, or Edison Mall. Sports fans can also catch spring training games for the Red Sox and Twins, all just a short drive from downtown Fort Myers. Additional Highlights Include: window blinds throughout the whole house, extended LVP flooring on the first floor, and all appliances included. Photos are for representative purposes only. MLS#A12053462
Località
6518 Equinox Lane, North Fort Myers, Florida 33917, Stati Uniti
Caratteristiche delle proprietà
Proprietà
- Tipo: Non Ammobiliata
- Caratteristiche: RipostiglioStanza Extra Per Usi VariGaragePatioVialetto Di Accesso
Lotto/Terreno
- Superficie del terreno/lotto:
941 m² (10.128 ft²)
Costruzione
- Anno di costruzione: 2026
- Tipo di tetto: Tegole
- Condizione: Nuova Costruzione
- Costruzione: Conglomerato Di Cemento/blocchiCostruzione In Lastre
- esteriore: Stucco
Parcheggio/Garage
- Descrizione del garage: Garage Annesso
Camere da letto
- Camere da letto: 3
Stanze da bagno
- Numero totale di bagni: 3
- Bagni completi: 2
- Bagno di servizio: 1
Caratteristiche interne
- Finestre: Veneziane Alle Finestre
- Piani: Di VinileMoquette
Caratteristiche esterne
- Spazi esterni: Patio
- Posti auto coperti:
Riscaldamento e raffreddamento
- Sistema di riscaldamento: ElettricoCentralizzato
- Impianto di climatizzazione: Impianto Centralizzato Di Condizionamento Dell'aria
Media
- Altri servizi: Sistema Fognario Pubblico
comunitario
- Caratteristiche: E' Possibile Tenere Animali Domestici.