
6.000 USD
Casa a schiera in affitto, 65 SE 5th Avenue, Delray Beach, Florida 33483, Stati Uniti
- Numero MLSB26007801
- 3
- 4
186 m² (2.000 ft²)
Inserito da RE/MAX Direct
L'immobile villetta a schiera situato all'indirizzo 65 SE 5th Avenue, Delray Beach, Florida 33483, Stati Uniti è attualmente in affitto.Questa proprietà ha 3 camere, 4 bagni caratteristiche.
Descrizione
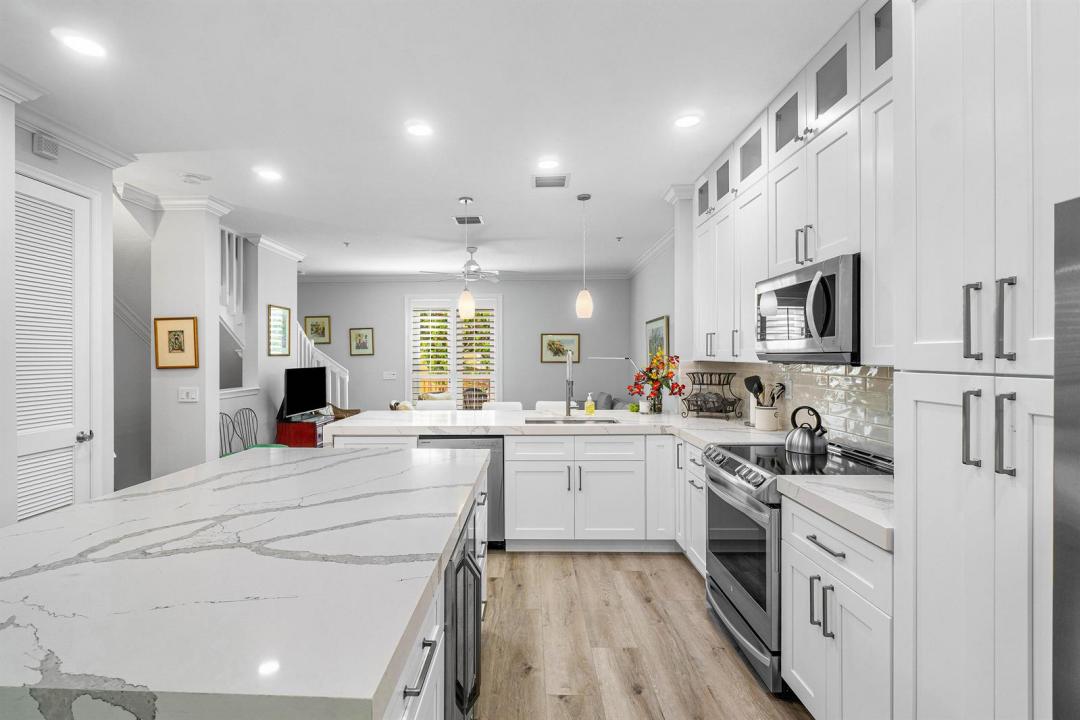
NOT AVAILABLE JANUARY - MARCH 2027. This fully furnished 3-bedroom, 3.5-bath tri-level townhome features a brand new elegant kitchen and is located just steps from Atlantic Avenue, in the heart of Downtown Delray Beach. Walk to shops, restaurants, parks, events, the Intracoastal, and the beach. The community includes a heated pool and the exterior was freshly painted in 2024. The home offers brand new luxury vinyl flooring throughout, two separate sitting areas, a new kitchen with stainless steel appliances and quartz countertops, an interior utility room, and each bedroom has an ensuite bath. The master bedroom includes a soaking tub and separate shower. Additional features include a 2-car garage, balcony, plantation shutters, crown molding, ample closet space, and more. Off-season rates from April 1 - October 31, 2026 are $6,000/month (4-month minimum). Seasonal rates from November 1, 2026 - April 30, 2027 are $10,400/month (4-month minimum), 3 months available at a higher rate. Utilities including high-speed internet, cable, electric, water, sewage, garbage removal, and HOA can be added for $350/month. Pets are allowed with HOA approval. A 13% short-term bed tax is not included and will be added to the total. HOA approval is required (up to 30 days), and the application fee is paid by the tenant. This listing is for seasonal or off-season rentals only; For furnished annual it is $6,500 per month
Località
65 SE 5th Avenue, Delray Beach, Florida 33483, Stati Uniti
Caratteristiche delle proprietà
Proprietà
- Superficie dell'immobile:
186 m² (2.000 ft²) - Tipo: Ammobiliato
- Caratteristiche: RipostiglioGarageBalconeCortile
Costruzione
- Anno di costruzione: 2001
- Stile: A Piani Sfalsati
Parcheggio/Garage
- Descrizione del parcheggio: Parcheggio Per Ospiti
- Descrizione del garage: Garage Annesso
Camere da letto
- Camere da letto: 3
Stanze da bagno
- Numero totale di bagni: 4
- Bagni completi: 3
- Bagno di servizio: 1
Altre stanze
- Descrizione cucina: Isola
- Elettrodomestici: Scaldabagno ElettricoLavatriceMicrondeFrigoriferoAsciugatriceLavastoviglie
Caratteristiche interne
- Porte: Porte A Vetri
- Piani: Piastrelle Di CeramicaDi Vinile
Caratteristiche esterne
- Spazi esterni: BalconeCortile
- Posti auto coperti:
Vista
- Caratteristiche: Sul Giardino
Riscaldamento e raffreddamento
- Sistema di riscaldamento: Centralizzato
- Impianto di climatizzazione: Ventilatore A SoffittoImpianto Centralizzato Di Condizionamento Dell'aria
Media
- Altri servizi: FognaSistema Fognario Pubblico
comunitario
- Caratteristiche: E' Possibile Tenere Animali Domestici.
Informazioni sugli istituti scolastici
- Scuola Media Superiore: Atlantic
- Scuola Media: Carver; G.W.
- Scuola Elementare: Pine Grove