
525.000 USD
Azienda agricola in vendita, 6721 Arno Way, Boynton Beach, Florida 33472, Stati Uniti
- Numero MLSB26031479
- 3
- 2
215 m² (2.319 ft²)
Inserito da RE/MAX Select Group
L'immobile fattoria situato all'indirizzo 6721 Arno Way, Boynton Beach, Florida 33472, Stati Uniti è attualmente in vendita.Questa proprietà ha 3 camere, 2 bagni caratteristiche.
Descrizione
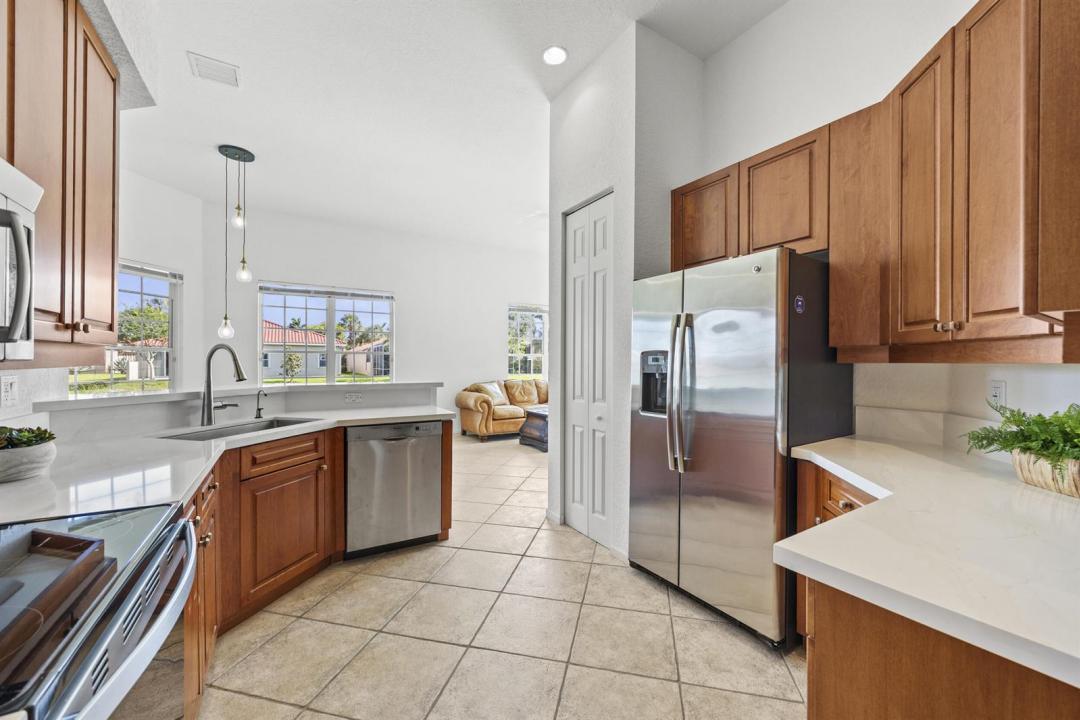
Lake views and sun-filled interiors create a warm, inviting atmosphere throughout this beautifully appointed 3-bedroom plus office/den home. Situated on quiet cul-de-sac. The refreshed kitchen is enhanced with new quartz countertops, stainless-steel appliances, blending style and functionality. Primary retreat offers plush new carpeting, 2 oversized walk-in closets, dual vanities, and a luxurious soaking tub with separate shower. Split bedroom plan offers you and your guest privacy. Formal living and dining rooms complement the fabulous layout, designed with both comfort and entertaining in mind. Expansive family room with soaring ceilings create an open, airy ambiance throughout. Enjoy the South Florida lifestyle from the covered and screened patio. Walking distance to the clubhouse. Ponte Vecchio is an active 55+ community offering an exceptional lifestyle and endless activities. The newly renovated clubhouse features a resort-style pool and spa, state-of-the-art fitness center, billiards, card rooms, arts and crafts, and an entertainment stage showcasing outstanding performances. The BRAND-NEW SPORTS COMPLEX includes NEW pickleball courts with state-of- the- art cushioned and cool top surfaces. For those who enjoy tennis, the community also offers beautifully maintained courts for recreational and competitive play. Golf enthusiasts will also enjoy the fully operational putting green and driving nets. Don't miss the opportunity to call this vibrant community home!
Località
6721 Arno Way, Boynton Beach, Florida 33472, Stati Uniti
Caratteristiche delle proprietà
Proprietà
- Superficie dell'immobile:
215 m² (2.319 ft²) - Caratteristiche: GaragePatioCamere Da Letto SeparateVialetto Di AccessoGuardarobe
- Località: Cul-de-sacSull'acqua
Lotto/Terreno
- Superficie del terreno/lotto:
690 m² (7.432 ft²)
Costruzione
- Anno di costruzione: 2001
- Stile: Mediterraneo
- Tipo di tetto: Tegole In Terracotta
- Costruzione: Costruzione In Calcestruzzo E Stucco
Parcheggio/Garage
- Descrizione del garage: Garage Annesso
Camere da letto
- Camere da letto: 3
Stanze da bagno
- Numero totale di bagni: 2
- Bagni completi: 2
Caratteristiche interne
- Finestre: Veneziane Alle Finestre
- Piani: TerracottaPiastrelle Di CeramicaMoquette
- Soffitto: Soffitti A VoltaSoffitti Più Alti Della Misura Standard
Caratteristiche esterne
- Spazi esterni: Patio
- Posti auto coperti:
Piscina e spa
- Piscina: Piscina Privata
- Vasca idromassaggio: Vasca Da Bagno
Acqua e nautica
- sull'acqua: Stagno
Sicurezza
- Caratteristiche: Servizio Di PattugliamentoRivelatore Di Fumo
Vista
- Caratteristiche: Vista Sul LagoVista LaghettoVista Dell'acqua
Riscaldamento e raffreddamento
- Sistema di riscaldamento: ElettricoCentralizzato
- Impianto di climatizzazione: Ventilatore A SoffittoElettricoImpianto Centralizzato Di Condizionamento Dell'aria
Media
- Altri servizi: FognaPubblicoSistema Fognario Pubblico
comunitario
- Caratteristiche: Sala FitnessE' Possibile Tenere Animali Domestici.Vasca IdromassaggioPiscinaPutting GreenSala BiliardoCampi Da TennisComunità RecintataPalestra Condominiale
Informazioni sugli istituti scolastici
- Scuola Media Superiore: Park Vista Community
- Scuola Media: Christa Mcauliffe
- Scuola Elementare: Crystal Lakes