
399.999 USD
Azienda agricola in vendita, 672 SW Ewing Avenue, Port St. Lucie, Florida 34983, Stati Uniti
- Numero MLSB26052567
- 3
- 2
140 m² (1.510 ft²)
Inserito da Echo Fine Properties
L'immobile fattoria situato all'indirizzo 672 SW Ewing Avenue, Port St. Lucie, Florida 34983, Stati Uniti è attualmente in vendita.Questa proprietà ha 3 camere, 2 bagni caratteristiche.
Descrizione
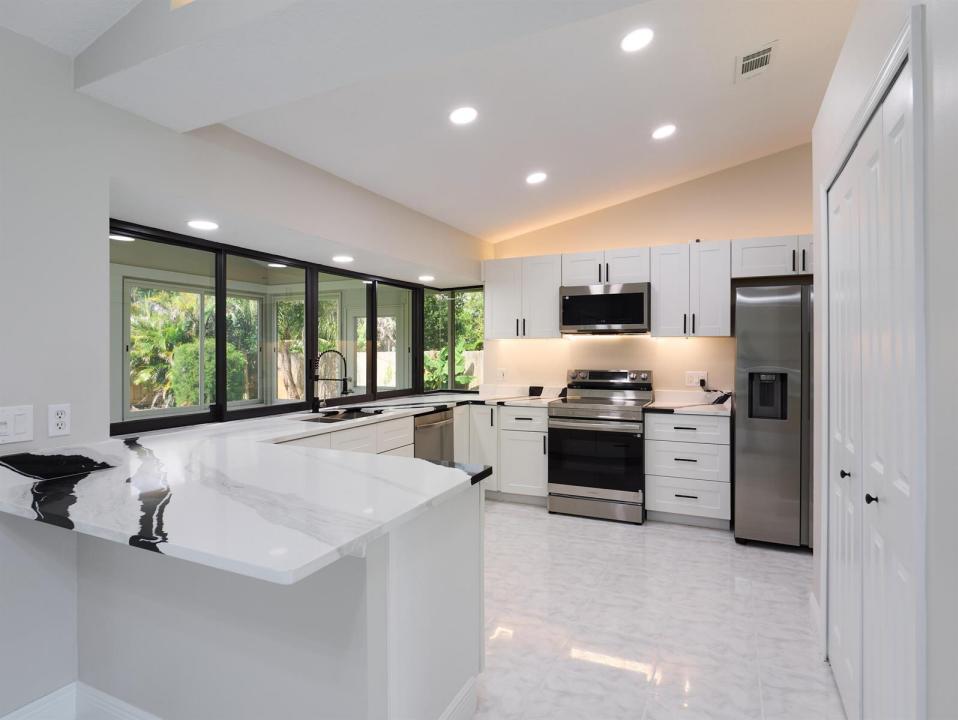
Beautifully renovated and move-in ready, this stunning Port St. Lucie home offers the perfect blend of style, comfort, and functionality. A brand-new 2026 metal roof provides peace of mind, while the thoughtfully updated interior showcases quality finishes throughout. The modern kitchen is a true showpiece, featuring sleek Quartz countertops, brand-new Samsung stainless steel appliances, contemporary cabinetry, and an open layout perfect for everyday living and entertaining. Both bathrooms have been beautifully remodeled with elegant Quartz countertops, designer tile, glass shower doors, and upscale finishes. The spacious primary suite is highlighted by a sophisticated, updated bath with gold fixtures that add a touch of luxury. One of the home's standout features is the additional 312 square feet of air-conditioned living space in the enclosed screened patio, offering endless possibilities as a family room, game room, home office, or fitness area. Step outside to a huge, fully fenced backyard with plenty of room to add the pool of your dreams while still leaving ample space for outdoor entertaining, pets, or play. Conveniently located near shopping, dining, schools, parks, and major roadways, this beautifully updated home is truly move-in ready and waiting for its new owners.
Località
672 SW Ewing Avenue, Port St. Lucie, Florida 34983, Stati Uniti
Caratteristiche delle proprietà
Proprietà
- Superficie dell'immobile:
140 m² (1.510 ft²) - Caratteristiche: RipostiglioSpazio Per La PiscinaStanza Extra Per Usi VariGaragePatioCamere Da Letto SeparateVialetto Di Accesso
Lotto/Terreno
- Superficie del terreno/lotto:
929 m² (10.000 ft²)
Costruzione
- Anno di costruzione: 1991
- Tipo di tetto: Metallo
- Costruzione: StrutturaCostruzione In Lastre
Parcheggio/Garage
- Descrizione del garage: Garage AnnessoGarage Con Dispositivo Di Apertura Automatica
Camere da letto
- Camere da letto: 3
Stanze da bagno
- Numero totale di bagni: 2
- Bagni completi: 2
Caratteristiche interne
- Finestre: Persiane Anti-uragano
- Piani: Piastrelle Di Ceramica
- Soffitto: Soffitti A VoltaSoffitti Più Alti Della Misura Standard
Caratteristiche esterne
- Spazi esterni: Patio
- Posti auto coperti:
Vista
- Caratteristiche: Sul Giardino
Riscaldamento e raffreddamento
- Sistema di riscaldamento: ElettricoCentralizzato
- Impianto di climatizzazione: ElettricoImpianto Centralizzato Di Condizionamento Dell'aria
Media
- Telecomunicazione: Sistema Via Cavo Disponibile
- Altri servizi: Sistema Fognario/fossa SetticaPubblicoPozzo Nero
comunitario
- Caratteristiche: E' Possibile Tenere Animali Domestici.
Informazioni sugli istituti scolastici
- Scuola Media Superiore: St Lucie West Centennial