
3.150 USD
Casa a schiera in affitto, 6765 Broadwater Lane, Lake Worth, Florida 33467, Stati Uniti
- Numero MLSB26070899
- 4
- 3
178 m² (1.920 ft²)
Inserito da Lara Real Estate Group
L'immobile villetta a schiera situato all'indirizzo 6765 Broadwater Lane, Lake Worth, Florida 33467, Stati Uniti è attualmente in affitto.Questa proprietà ha 4 camere, 3 bagni caratteristiche.
Descrizione
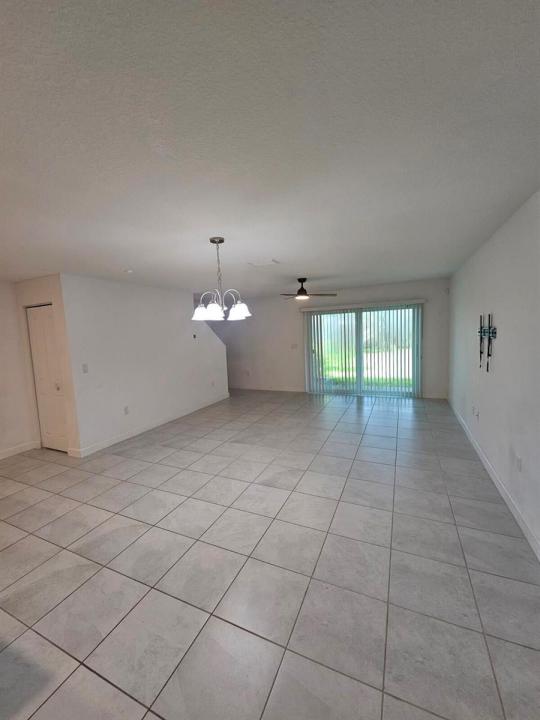
Almost brand new, built in 2023! This beautiful 4-bedroom, 2.5-bath townhome with a 1-car garage and 2-car driveway offers 2,272 sq. ft. and is in pristine condition. The first floor features a spacious open-concept kitchen, living and dining area, half bathroom, and laundry room. All 4 bedrooms and 2 full bathrooms are conveniently located upstairs. The modern kitchen features high-end stainless steel appliances, granite countertops, a large kitchen island, abundant cabinet space, and plenty of storage. Ceramic tile flooring enhances the main living areas, while the upstairs features carpet that has been recently professionally cleaned. Additional features include a walk-in closet with built-in organization in the primary bedroom, dual sinks in the primary bathroom, decorative ceiling fans in the bedrooms, and an elegant chandelier in the dining area. Step outside to the patio and enjoy a peaceful garden view that offers a wonderful sense of privacy—perfect for relaxing or enjoying the Florida lifestyle. The patio area also includes a convenient outdoor storage closet for additional storage space. Located in a beautifully maintained, intimate gated community with meticulously cared-for landscaping in the heart of Lake Worth. Conveniently situated just minutes from Florida's Turnpike and I-95, with easy access to major roads, shopping, dining, and everyday conveniences. A spacious, move-in-ready home offering modern construction, privacy, comfort, and an excellent location!
Località
6765 Broadwater Lane, Lake Worth, Florida 33467, Stati Uniti
Caratteristiche delle proprietà
Proprietà
- Superficie dell'immobile:
178 m² (1.920 ft²) - Tipo: Non Ammobiliata
- Caratteristiche: RipostiglioStanza Extra Per Usi VariGaragePatioRipostiglioGuardarobe
Lotto/Terreno
- Superficie del terreno/lotto:
276 m² (2.971 ft²)
Costruzione
- Anno di costruzione: 2023
- Stile: A Piani Sfalsati
- Costruzione: Conglomerato Di Cemento/blocchi
Parcheggio/Garage
- Descrizione del garage: Garage AnnessoGarage Con Dispositivo Di Apertura Automatica
Camere da letto
- Camere da letto: 4
Stanze da bagno
- Numero totale di bagni: 3
- Bagni completi: 2
- Bagno di servizio: 1
Altre stanze
- Tipologie di stanze: Atrio D'ingressoLavanderia
- Descrizione cucina: Isola
- Elettrodomestici: Scaldabagno ElettricoLavatriceMicrondeFrigoriferoTritarifiutiAsciugatriceLavastoviglie
Caratteristiche interne
- Finestre: Veneziane Alle Finestre
- Piani: Piastrelle Di CeramicaMoquette
Caratteristiche esterne
- Spazi esterni: Patio
- Posti auto coperti:
Piscina e spa
- Piscina: Piscina Privata
Riscaldamento e raffreddamento
- Sistema di riscaldamento: Elettrico
- Impianto di climatizzazione: Ventilatore A SoffittoElettricoImpianto Centralizzato Di Condizionamento Dell'aria
Media
- Altri servizi: FognaSistema Fognario Pubblico
comunitario
- Caratteristiche: E' Possibile Tenere Animali Domestici.Piscina
Informazioni sugli istituti scolastici
- Scuola Media: Woodlands
- Scuola Elementare: Heritage