
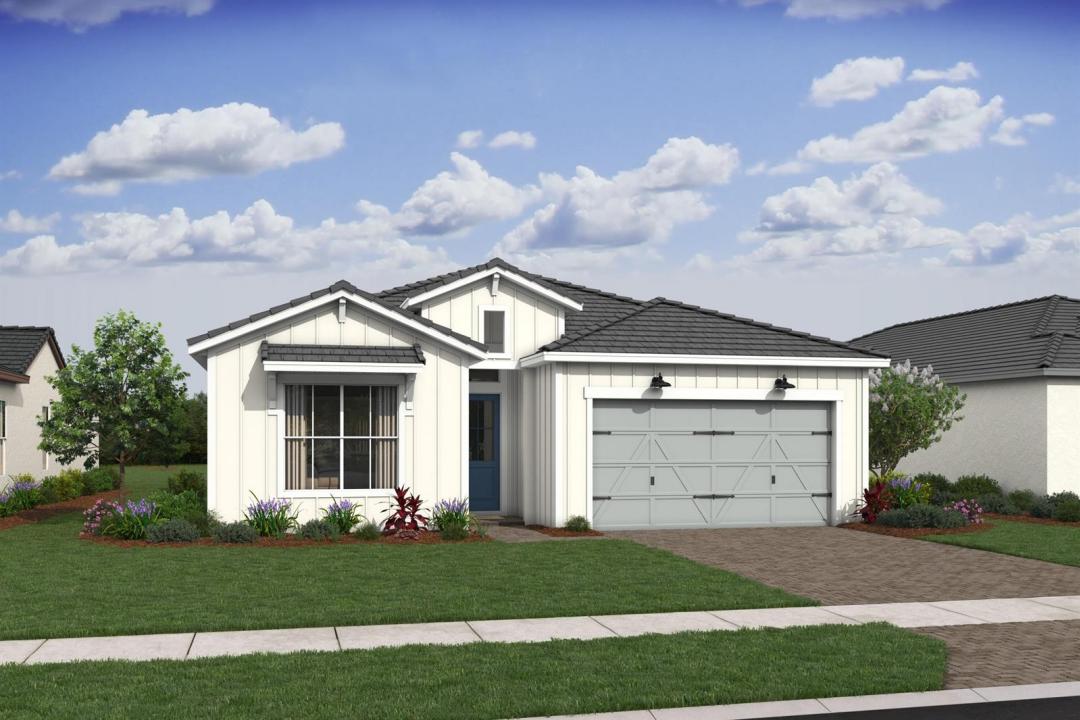
729.995 USD
Azienda agricola in vendita, 6810 SE LOST PINE Drive, Stuart, Florida 34997, Stati Uniti
- Numero MLSB26069523
- 3
- 3
188 m² (2.026 ft²)
Inserito da K Hovnanian Florida Realty
L'immobile fattoria situato all'indirizzo 6810 SE LOST PINE Drive, Stuart, Florida 34997, Stati Uniti è attualmente in vendita.Questa proprietà ha 3 camere, 3 bagni caratteristiche.
Descrizione
Move right into this beautifully designed Tucson Loft at Salerno Reserve. This single-story home showcases the modern Loft design collection featuring sleek admiral blue cabinetry, designer-selected finishes, and an open-concept layout perfect for everyday living and entertaining. Offering spacious living areas, high ceilings, and seamless indoor-outdoor flow, the Tucson is one of the community's most popular floor plans. The thoughtfully designed kitchen opens to the main living space, creating a bright and inviting atmosphere throughout. Perfectly positioned on a desirable homesite, this home backs to a beautiful water view, creating a peaceful backdrop to enjoy from your living areas and outdoor space. The expansive water scenery adds a sense of openness and tranquility that enhances everyday living. Located within the gated community of Salerno Reserve, residents enjoy access to a resort-style pool, pickleball courts, and walking trails, all conveniently located near Downtown Stuart, beaches, shopping, dining, and I-95. Move-in ready and available now—don't miss this opportunity to own a brand-new home with designer finishes and beautiful water views in one of Stuart's most desirable communities as this is the last Tucson in the community.
Località
6810 SE LOST PINE Drive, Stuart, Florida 34997, Stati Uniti
Caratteristiche delle proprietà
Proprietà
- Superficie dell'immobile:
188 m² (2.026 ft²) - Tipo: Non Ammobiliata
- Caratteristiche: RipostiglioStanza Extra Per Usi VariGaragePatioCamere Da Letto Separate
Lotto/Terreno
- Superficie del terreno/lotto:
581 m² (6.250 ft²)
Costruzione
- Anno di costruzione: 2026
- Stile: A Piani Sfalsati
- Tipo di tetto: Tegole In TerracottaCalcestruzzo
- Condizione: Nuova Costruzione
- Costruzione: Costruzione In Calcestruzzo E Stucco
Parcheggio/Garage
- Descrizione del garage: Garage AnnessoGarage Con Dispositivo Di Apertura Automatica
Camere da letto
- Camere da letto: 3
Stanze da bagno
- Numero totale di bagni: 3
- Bagni completi: 2
- Bagno di servizio: 1
Altre stanze
- Tipologie di stanze: SoggiornoAtrio D'ingressoLavanderia
- Descrizione cucina: Isola
- Elettrodomestici: Scaldabagno ElettricoLavatriceFornelloMicrondeFrigoriferoTritarifiutiAsciugatriceLavastoviglie
Caratteristiche interne
- Piani: Piastrelle Di Ceramica
- Soffitto: Soffitti A Volta
Caratteristiche esterne
- Spazi esterni: Patio
- Posti auto coperti:
Piscina e spa
- Piscina: Piscina Privata
Sicurezza
- Caratteristiche: Rivelatore Di Fumo
Vista
- Caratteristiche: Vista Sul LagoVista Dell'acqua
Riscaldamento e raffreddamento
- Sistema di riscaldamento: Centralizzato
- Impianto di climatizzazione: Impianto Centralizzato Di Condizionamento Dell'aria
Media
- Telecomunicazione: Sistema Via Cavo Disponibile
- Altri servizi: FognaPubblicoCanalizzazione Disponibile Fuori SedeSistema Fognario Pubblico
comunitario
- Caratteristiche: E' Possibile Tenere Animali Domestici.Piscina
Informazioni sugli istituti scolastici
- Scuola Media Superiore: Martin County High
- Scuola Media: Dr. David L. Anderson
- Scuola Elementare: Pinewood