
599.990 USD
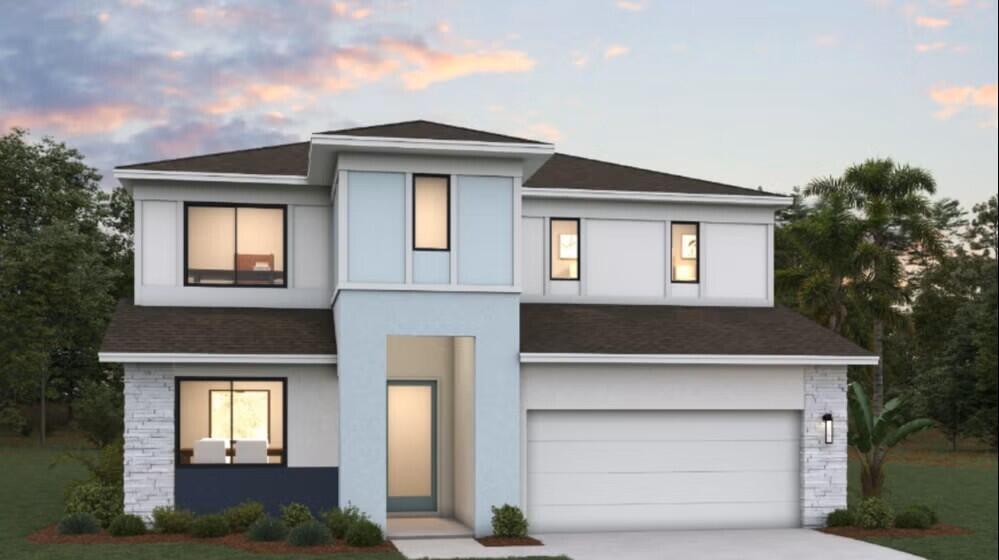
Casa unifamiliare in vendita, 6849 NW Glynlea Blvd S, Port St. Lucie, Florida 34987, Stati Uniti
- Numero MLSB26041577
- 4
- 3
234 m² (2.519 ft²)
Inserito da Olympus Executive Realty Inc
L'immobile Residenza monofamiliare situato all'indirizzo 6849 NW Glynlea Blvd S, Port St. Lucie, Florida 34987, Stati Uniti è attualmente in vendita.Questa proprietà ha 4 camere, 3 bagni caratteristiche.
Descrizione
The Modena is a beautifully designed new construction two-story home that offers a seamless blend of open-concept living, flexible spaces, and private retreats. The first floor features an inviting open layout where the kitchen, casual dining area, and main living space flow together effortlessly, creating an ideal setting for both everyday living and entertaining. A flexible room adds versatility for use as a home office, playroom, or additional sitting area. A private guest bedroom with a nearby full bathroom provides comfort and convenience for visitors or multigenerational living. Extending the living space outdoors, a long covered lanai spans the rear of the home, offering an ideal spot for outdoor dining and relaxation. Upstairs, the second floor includes a spacious loft that serves as a secondary living area or media space. Two additional guest bedrooms provide ample room for guests. The primary suite is a private retreat featuring a generous walk-in closet and a well-appointed bathroom with a double sink vanity. For added convenience, the laundry room is located on the same floor as the primary suite and secondary bedrooms, making everyday routines easier and more efficient.
Località
6849 NW Glynlea Blvd S, Port St. Lucie, Florida 34987, Stati Uniti
Caratteristiche delle proprietà
Proprietà
- Superficie dell'immobile:
234 m² (2.519 ft²) - Tipo: Non Ammobiliata
- Caratteristiche: RipostiglioGarageCamere Da Letto SeparateVialetto Di AccessoIlluminazione EsternaAllacciamento LavatriceGuardarobe
Lotto/Terreno
- Superficie del terreno/lotto:
757 m² (8.144 ft²) - Descrizione del lotto: Marciapiedi
Costruzione
- Anno di costruzione: 2026
- Tipo di tetto: Tegole In Terracotta
- Condizione: Nuova Costruzione
- Costruzione: Costruzione In Calcestruzzo E StuccoCostruzione In Lastre
Parcheggio/Garage
- Descrizione del garage: Garage Annesso
Camere da letto
- Camere da letto: 4
Stanze da bagno
- Numero totale di bagni: 3
- Bagni completi: 3
Altre stanze
- Descrizione cucina: Isola
- Elettrodomestici: Scaldabagno ElettricoFornelloMicrondeLavastoviglie
Caratteristiche interne
- Piani: Piastrelle Di CeramicaMoquette
Sicurezza
- Caratteristiche: Rivelatore Di Fumo
Riscaldamento e raffreddamento
- Sistema di riscaldamento: Centralizzato
- Impianto di climatizzazione: Impianto Centralizzato Di Condizionamento Dell'aria
Media
- Telecomunicazione: Sistema Via Cavo Disponibile
- Altri servizi: FognaPubblicoServizi SotterraneiCanalizzazione Disponibile Fuori SedeSistema Fognario Pubblico
comunitario
- Caratteristiche: Locali ComuniCampo Da GolfE' Possibile Tenere Animali Domestici.Campi Da Tennis
Informazioni sugli istituti scolastici
- Scuola Media: Allapattah