
575.000 USD
Azienda agricola in vendita, 6857 Idlewild ST, Fort Myers, Florida 33966, Stati Uniti
- Numero MLSA12065303
- 4
- 3
250 m² (2.693 ft²)
Inserito da KW Florida Living
L'immobile fattoria situato all'indirizzo 6857 Idlewild ST, Fort Myers, Florida 33966, Stati Uniti è attualmente in vendita.Questa proprietà ha 4 camere, 3 bagni caratteristiche.
Descrizione
Welcome to this beautifully updated home in desirable Florimond Manor, where modern updates, versatile living spaces, and everyday comfort come together. Situated on nearly half an acre along a quiet no-through street, this property offers added privacy, a spacious setting, and no assessments. The updated island kitchen features raised panel cabinetry with 42-inch upper cabinets, skylights, stainless steel appliances, and plenty of storage. The open layout flows into the main living areas, while two separate gathering spaces provide flexibility for larger families, entertaining, or relaxing. In addition to four bedrooms, the home offers a versatile den and separate flex space that can serve as a home office, formal dining room, gym, or playroom. The spacious primary suite features double-door entry, a large walk-in closet, and an updated ensuite with dual sinks and a walk-in shower, while both guest bathrooms have also been tastefully renovated. Custom plantation shutters add style and privacy throughout. Outside, the expansive fenced yard is complemented by a 40x22x16 Dean Steel covered structure, perfect for a boat, RV, work vehicles, or recreational equipment. Additional highlights include a whole-house reverse osmosis system and a new main HVAC (2023). Conveniently located near shopping, dining, schools, RSW International Airport, Gulf beaches, and major roadways including I-75, this well-maintained home offers the space, flexibility, and updates you've been looking for.
Località
6857 Idlewild ST, Fort Myers, Florida 33966, Stati Uniti
Caratteristiche delle proprietà
Proprietà
- Superficie dell'immobile:
250 m² (2.693 ft²) - Tipo: Non Ammobiliata
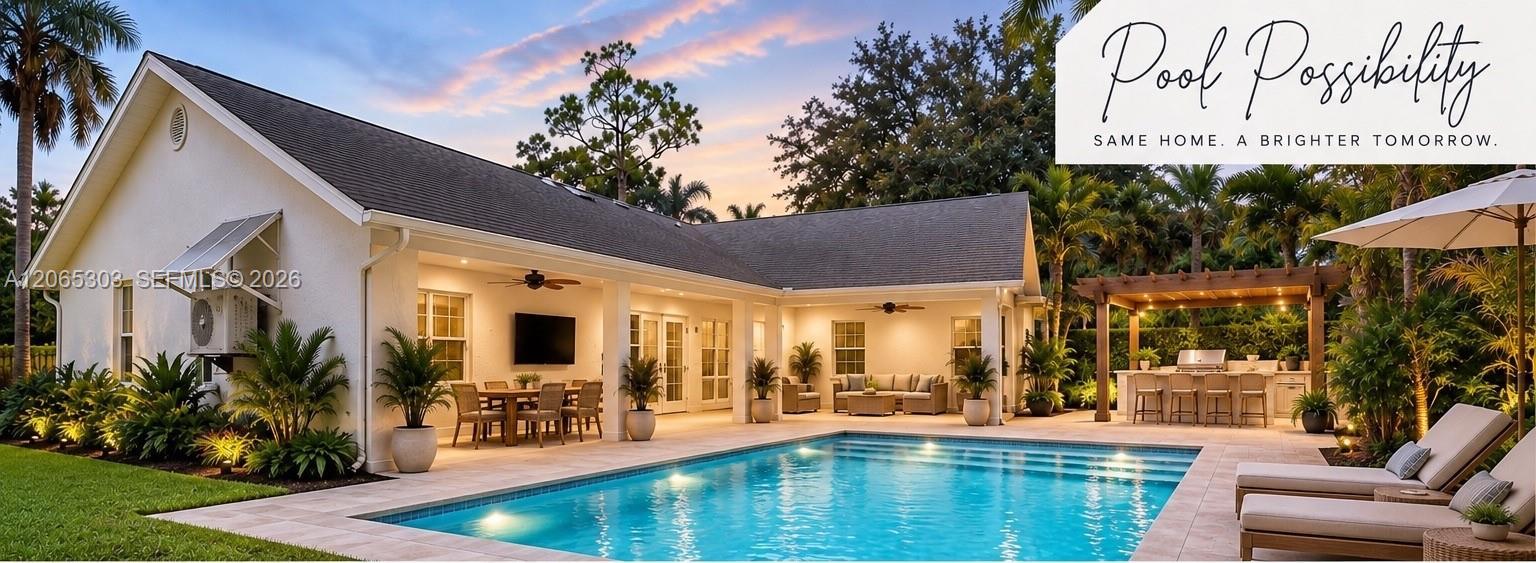
- Caratteristiche: Spazio Per La PiscinaStanza Extra Per Usi VariGaragePortico ApertoTettoia Per AutoPatioCamere Da Letto SeparateVialetto Di AccessoGuardarobe
Lotto/Terreno
- Superficie del terreno/lotto:
1.825 m² (19.646 ft²) - Descrizione del lotto: Recintato
Costruzione
- Anno di costruzione: 1991
- Tipo di tetto: Tegole
- Costruzione: Conglomerato Di Cemento/blocchi
- esteriore: Stucco
Parcheggio/Garage
- Descrizione del parcheggio: Parcheggio Coperto
- Descrizione del garage: Garage AnnessoGarage Con Dispositivo Di Apertura Automatica
Camere da letto
- Camere da letto: 4
Stanze da bagno
- Numero totale di bagni: 3
- Bagni completi: 3
Altre stanze
- Tipologie di stanze: Veranda
- Descrizione cucina: Isola
- Elettrodomestici: FornelloMicrondeFrigoriferoTritarifiutiLavastoviglie
Caratteristiche interne
- Piani: TerracottaDi Legno
Caratteristiche esterne
- Spazi esterni: Patio
- Posti auto coperti: 2
Sicurezza
- Caratteristiche: Rivelatore Di Fumo
Riscaldamento e raffreddamento
- Sistema di riscaldamento: ElettricoCentralizzato
- Impianto di climatizzazione: Ventilatore A SoffittoElettricoImpianto Centralizzato Di Condizionamento Dell'aria
Media
- Altri servizi: Pozzo NeroPozzo
comunitario
- Caratteristiche: E' Possibile Tenere Animali Domestici.