
5.478.000 USD
Casa unifamiliare in vendita, 690 Warren Ln, Key Biscayne, Florida 33149, Stati Uniti
- Numero MLSA12010108
- 4
- 4
330 m² (3.549 ft²)
Inserito da One Sotheby's International Realty
L'immobile Residenza monofamiliare situato all'indirizzo 690 Warren Ln, Key Biscayne, Florida 33149, Stati Uniti è attualmente in vendita.Questa proprietà ha 4 camere, 4 bagni caratteristiche.
Descrizione
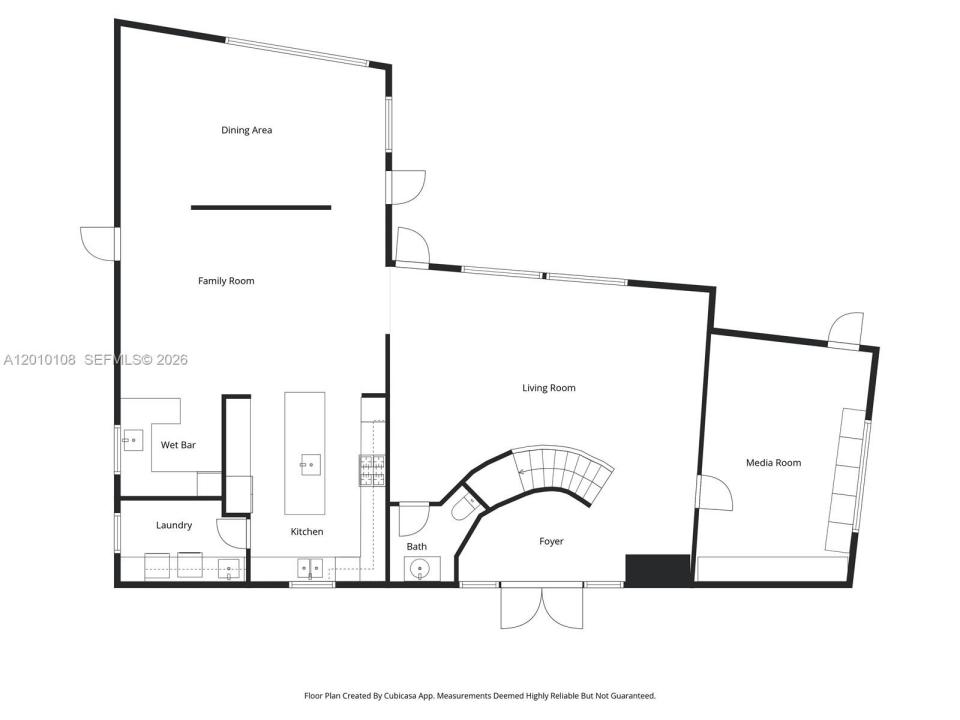
A truly exceptional Miami Modern Tropical residence set on a prime 8,010 SF corner lot, offering 3,549 SF of beautifully curated living space with 4 bedrooms and 3.5 bathrooms. Designed by architect Hervin Romney, a founding member of Arquitectonica, the home reflects a distinctive architectural vision inspired by the organic principles of Frank Lloyd Wright and the expressive forms of Antoni Gaudí, where art, design, and nature seamlessly converge.
This residence captivates with its abundance of natural light, soaring high ceilings, fluid open spaces, and harmonious lines that create a sense of warmth, sophistication, and effortless flow throughout the main living areas.
The beautifully remodeled kitchen and bar are a true centerpiece, featuring high-end appliances, premium finishes, refined craftsmanship, and a design that balances functionality with striking aesthetics.
Step outside into your own private tropical retreat, where lush landscaping, graceful curved terraces, and a stunning swimming pool create an atmosphere of tranquility and escape. This outdoor sanctuary is perfect for both relaxation and entertaining.
As an added privilege, the property includes membership to the Key Biscayne Beach Club, offering exclusive access to one of Miami’s most coveted coastal lifestyles. Key Biscayne is renowned for its pristine beaches, charming restaurants, and vibrant yet relaxed atmosphere—delivering a true island lifestyle just minutes from the city.
Località
690 Warren Ln, Key Biscayne, Florida 33149, Stati Uniti
Caratteristiche delle proprietà
Proprietà
- Superficie dell'immobile:
330 m² (3.549 ft²) - Caratteristiche: Stanza Extra Per Usi VariGarageBalconeVialetto Di AccessoGuardarobe
Lotto/Terreno
- Superficie del terreno/lotto:
744 m² (8.010 ft²) - Descrizione del lotto: Recintato
Costruzione
- Anno di costruzione: 2000
- Tipo di tetto: Tegola PianaDi Alluminio
- Costruzione: Costruzione In Calcestruzzo E Stucco
Camere da letto
- Camere da letto: 4
Stanze da bagno
- Numero totale di bagni: 4
- Bagni completi: 3
- Bagno di servizio: 1
Altre stanze
- Tipologie di stanze: Stanza Della Televisione/Libreria/StudioSala Ricevimenti
- Descrizione cucina: Isola
- Elettrodomestici: LavatriceFornelloMicrondeForno A PareteFrigoriferoTritarifiutiAsciugatriceIce MakerLavastoviglie Compattatore Di Rifiuti
Caratteristiche interne
- Finestre: Veneziane Alle Finestre
- Piani: Di LegnoMarmo
- Soffitto: Soffitti Più Alti Della Misura Standard
- Cornici: Mobiletti Dell'armadio
Caratteristiche esterne
- Spazi esterni: Balcone
- Posti auto coperti:
Piscina e spa
- Piscina: Interrata
zona di ricreazione
- zona di ricreazione: Piscina
Sicurezza
- Caratteristiche: Sistema Di Innaffiatura AntincendioRivelatore Di Fumo
Riscaldamento e raffreddamento
- Sistema di riscaldamento: Centralizzato
- Impianto di climatizzazione: Impianto Centralizzato Di Condizionamento Dell'aria
Media
- Altri servizi: Sistema Fognario Pubblico
comunitario
Informazioni sugli istituti scolastici
- Scuola Media Superiore: Coral Gables
- Scuola Media: Ponce De Leon
- Scuola Elementare: Keybiscayne