
799.000 USD
Casa unifamiliare in vendita, 6920 NW Jorgensen Road, Port St. Lucie, Florida 34983, Stati Uniti
- Numero MLSB26064373
- 4
- 3
287 m² (3.090 ft²)
Inserito da EXP Realty LLC
L'immobile Residenza monofamiliare situato all'indirizzo 6920 NW Jorgensen Road, Port St. Lucie, Florida 34983, Stati Uniti è attualmente in vendita.Questa proprietà ha 4 camere, 3 bagni caratteristiche.
Descrizione
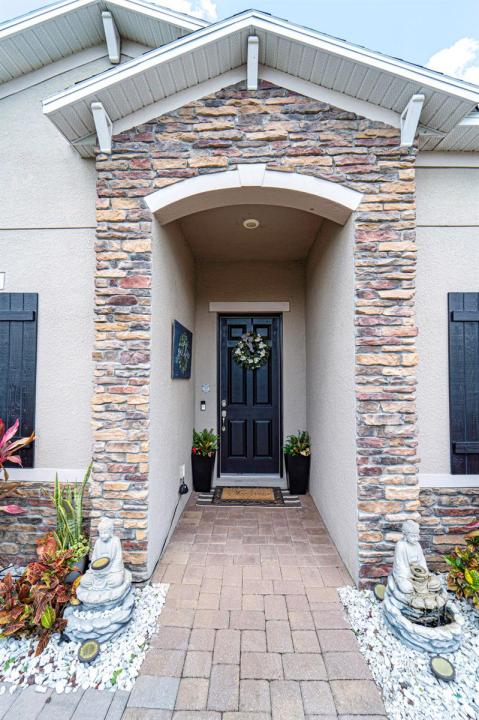
A beautiful Courtyard Pool home w/ Spacious 4 bedrooms + Den, 3 full baths, 3 car garage, salt water heated Pool, CBS home that perfectly blends comfort, style, and functionality with NO HOA. Nestled in a desirable neighborhood, this property boasts an open and inviting floor plan ideal for both everyday living and entertaining. Step inside to find a light-filled interior featuring 11 ft high ceilings with Crown molding, Tray ceilings, and classic wall paneling accents throughout, a generous Great Room, and a thoughtfully designed Gourmet kitchen with 11 ft wide Island w/ double wall oven, ample 42''cabinetry and counter space and upgraded backsplash. The primary suite offers a deluxe bathroom that includes an oversized shower, soaking tub, his and her sinks, and 2 large walk-in close while the additional bedrooms 2, 3, and 4 will offer large footprints for your family to grow with the home, all bedrooms will feature walk-in closets and share 2 conveniently located bathrooms, home also features a flex room that can be a 5th bedroom, office/den living room space provide plenty of space for family, guests, or a home office. Outside, enjoy your own private oasis with a sparkling in-ground pool, perfect for relaxing or hosting summer gatherings. The 3-car garage offers abundant storage and parking, a rare and valuable feature. Other features included are solar panels, extra large shed, accordion storm shutters, pavered front and back yard in and around the screened enclosure leading to a Welcoming custom built stone fire pit.
Località
6920 NW Jorgensen Road, Port St. Lucie, Florida 34983, Stati Uniti
Caratteristiche delle proprietà
Proprietà
- Superficie dell'immobile:
287 m² (3.090 ft²) - Caratteristiche: GarageVialetto Di AccessoGuardarobe
Lotto/Terreno
- Superficie del terreno/lotto:
1.255 m² (13.504 ft²)
Costruzione
- Anno di costruzione: 2019
- Tipo di tetto: Scandole "shingle" In CompositoTegole
- Costruzione: Costruzione In Calcestruzzo E StuccoPietra
- esteriore: Stucco
Parcheggio/Garage
- Descrizione del garage: Garage AnnessoGarage Con Dispositivo Di Apertura Automatica
Camere da letto
- Camere da letto: 4
Stanze da bagno
- Numero totale di bagni: 3
- Bagni completi: 3
Altre stanze
- Tipologie di stanze: Sala Ricevimenti
- Descrizione cucina: Isola
- Elettrodomestici: Scaldabagno ElettricoMicrondeFrigoriferoLavastoviglie
Caratteristiche interne
- Piani: Piastrelle Di Ceramica
- Soffitto: Soffitti Più Alti Della Misura Standard
- Bar:
Piscina e spa
- Piscina: Piscina RiscaldataPiscina PrivataStato Degli ImpiantiPiscina Separata
zona di ricreazione
- zona di ricreazione: Piscina
Riscaldamento e raffreddamento
- Sistema di riscaldamento: Centralizzato
- Impianto di climatizzazione: Impianto Centralizzato Di Condizionamento Dell'aria
Media
- Telecomunicazione: Sistema Via Cavo Disponibile
- Altri servizi: FognaPubblicoSistema Fognario Pubblico
comunitario
- Caratteristiche: E' Possibile Tenere Animali Domestici.Piscina