
314.500 USD
Azienda agricola in vendita, 6952 DICKINSON Drive, Sebring, Florida 33872, Stati Uniti
- Numero MLSB26075905
- 4
- 2
173 m² (1.860 ft²)
Inserito da Sobeca Realty LLC.
L'immobile fattoria situato all'indirizzo 6952 DICKINSON Drive, Sebring, Florida 33872, Stati Uniti è attualmente in vendita.Questa proprietà ha 4 camere, 2 bagni caratteristiche.
Descrizione
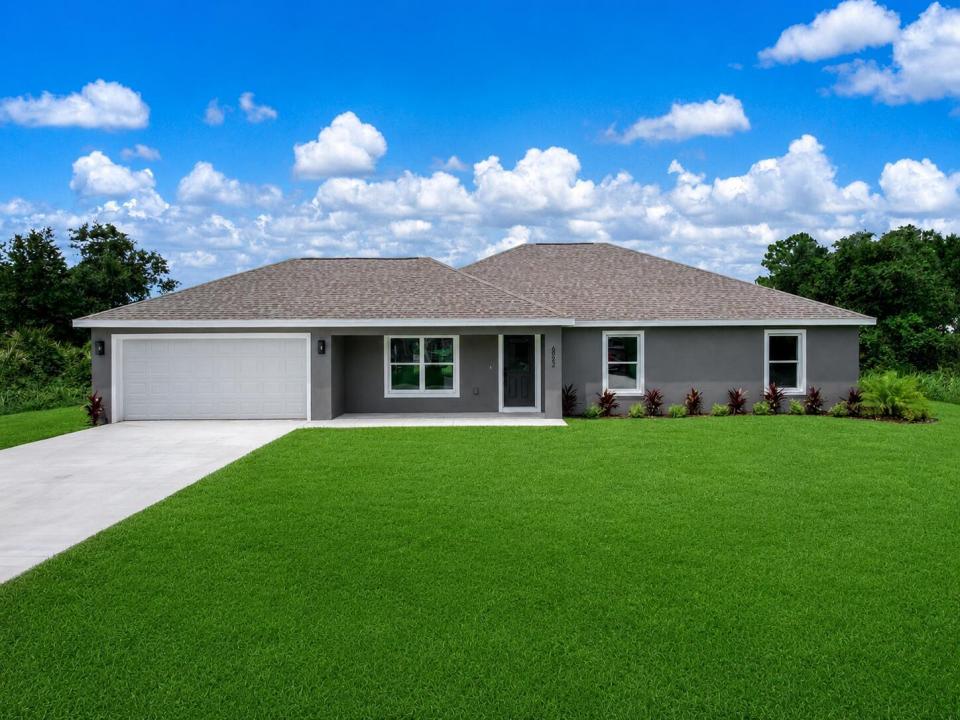
Welcome to the Everglades model, a beautifully designed brand-new home offering 4 bedrooms, 2 full bathrooms, and an attached 2-car garage. The bright, open-concept layout creates a seamless flow between the spacious great room, dining area, and kitchen, making the home ideal for both everyday living and entertaining. The kitchen features Harvest Oak cabinetry, quartz countertops, stainless steel appliances, a large center island with additional seating and workspace, and a dedicated walk-in pantry. Luxury vinyl plank flooring runs throughout the main living areas and bedrooms, while the bathrooms showcase upgraded tile finishes and double vanities for added convenience. The primary suite includes a spacious bedroom, walk-in closet, and well-appointed bathroom with dual sinks and a tiled shower. Three additional bedrooms provide plenty of flexibility for guests, or a home office. Outside, enjoy a patio overlooking the spacious yard—perfect for relaxing, entertaining, or enjoying Florida's year-round sunshine. Additional features include modern LED lighting, black fixtures, an irrigation system, fresh landscaping, underground utilities, and central water and sewer. Thoughtfully finished inside and out, the Everglades model offers the comfort, space, and modern upgrades today's buyers are looking for. *Some photos are digitally staged*
Località
6952 DICKINSON Drive, Sebring, Florida 33872, Stati Uniti
Caratteristiche delle proprietà
Proprietà
- Superficie dell'immobile:
173 m² (1.860 ft²) - Caratteristiche: RipostiglioSpazio Per La PiscinaGarageVialetto Di AccessoGuardarobe
Lotto/Terreno
- Superficie del terreno/lotto:
1.173 m² (12.625 ft²) - Descrizione del lotto: Sistema Di Innaffiatura Automatica
Costruzione
- Anno di costruzione: 2026
- Tipo di tetto: Scandole "shingle" In CompositoTegole
- Condizione: Nuova Costruzione
- Costruzione: Costruzione In Lastre
Parcheggio/Garage
- Descrizione del garage: Garage AnnessoGarage Con Dispositivo Di Apertura Automatica
Camere da letto
- Camere da letto: 4
Stanze da bagno
- Numero totale di bagni: 2
- Bagni completi: 2
Altre stanze
- Descrizione cucina: Isola
- Elettrodomestici: Scaldabagno ElettricoFornelloMicrondeFrigoriferoIce MakerLavastoviglie
Caratteristiche interne
- Piani: TerracottaDi Vinile
- Soffitto: Soffitti Più Alti Della Misura Standard
Riscaldamento e raffreddamento
- Sistema di riscaldamento: Centralizzato
- Impianto di climatizzazione: Impianto Centralizzato Di Condizionamento Dell'aria
Media
- Altri servizi: FognaPubblicoCanalizzazione Disponibile Fuori SedeSistema Fognario Pubblico
comunitario
- Caratteristiche: E' Possibile Tenere Animali Domestici.