
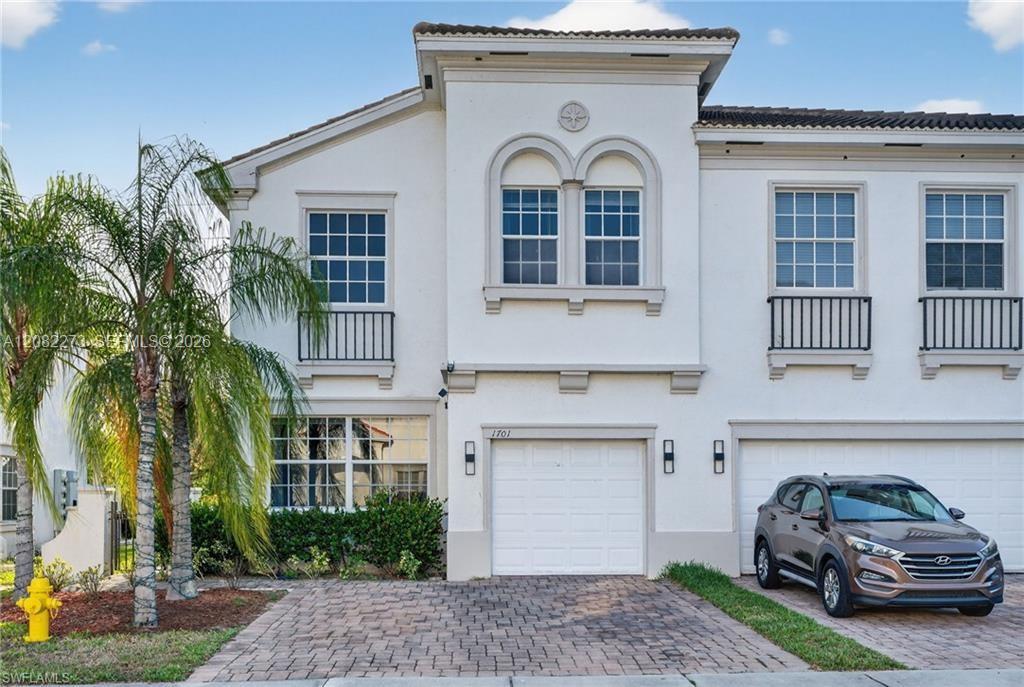
360.000 USD
Casa a schiera in vendita, 7005 Romana Way 1701, Naples, Florida 34119, Stati Uniti
- Numero MLSA12082273
- 4
- 3
Inserito da Premiere Plus Realty Company
L'immobile villetta a schiera situato all'indirizzo 7005 Romana Way 1701, Naples, Florida 34119, Stati Uniti è attualmente in vendita.Questa proprietà ha 4 camere, 3 bagni caratteristiche.
Descrizione
LOCATION! LOCATION! LOCATION! Beautiful and well-maintained townhome located in the highly desirable North Naples area. This spacious residence offers a thoughtfully designed layout, featuring a convenient first-floor bedroom—perfect for guests, a home office, or added privacy. Step inside to find elegant wood flooring throughout the main living areas, creating a warm and inviting atmosphere. The open-concept floor plan provides a seamless flow between the living, dining, and kitchen spaces, ideal for both everyday living and entertaining. Natural light fills the home, enhancing its bright and airy feel. Enjoy the convenience of a two-car garage, along with a private outdoor space perfect for relaxing, dining, or enjoying Florida’s beautiful weather. The property is nestled in a well-maintained community and offers easy access to everything Naples has to offer. Located within an excellent school district, this home is just minutes from top-rated schools, shopping centers, dining, and major roadways, making commuting a breeze. Whether you’re looking for a primary residence, seasonal getaway, or investment opportunity, this property checks all the boxes. Don’t miss your chance to own a home in one of Naples’ most sought-after locations!
Località
7005 Romana Way 1701, Naples, Florida 34119, Stati Uniti
Caratteristiche delle proprietà
Proprietà
- Tipo: Non Ammobiliata
- Caratteristiche: RipostiglioStanza Extra Per Usi VariGaragePortico ApertoPatio
Costruzione
- Anno di costruzione: 2007
- Stile: A Piani Sfalsati
- Costruzione: Conglomerato Di Cemento/blocchi
- esteriore: Stucco
Parcheggio/Garage
- Descrizione del parcheggio: Assegnato
- Descrizione del garage: Garage AnnessoGarage Con Dispositivo Di Apertura Automatica
Camere da letto
- Camere da letto: 4
Stanze da bagno
- Numero totale di bagni: 3
- Bagni completi: 3
Caratteristiche interne
- Piani: TerracottaDi Legno
- Soffitto: Soffitti Più Alti Della Misura Standard
Caratteristiche esterne
- Spazi esterni: Patio
- Posti auto coperti:
Sicurezza
- Caratteristiche: Rivelatore Di Fumo
Riscaldamento e raffreddamento
- Sistema di riscaldamento: Elettrico
- Impianto di climatizzazione: Elettrico
comunitario
- Caratteristiche: Locali ComuniE' Possibile Tenere Animali Domestici.Palestra Condominiale