
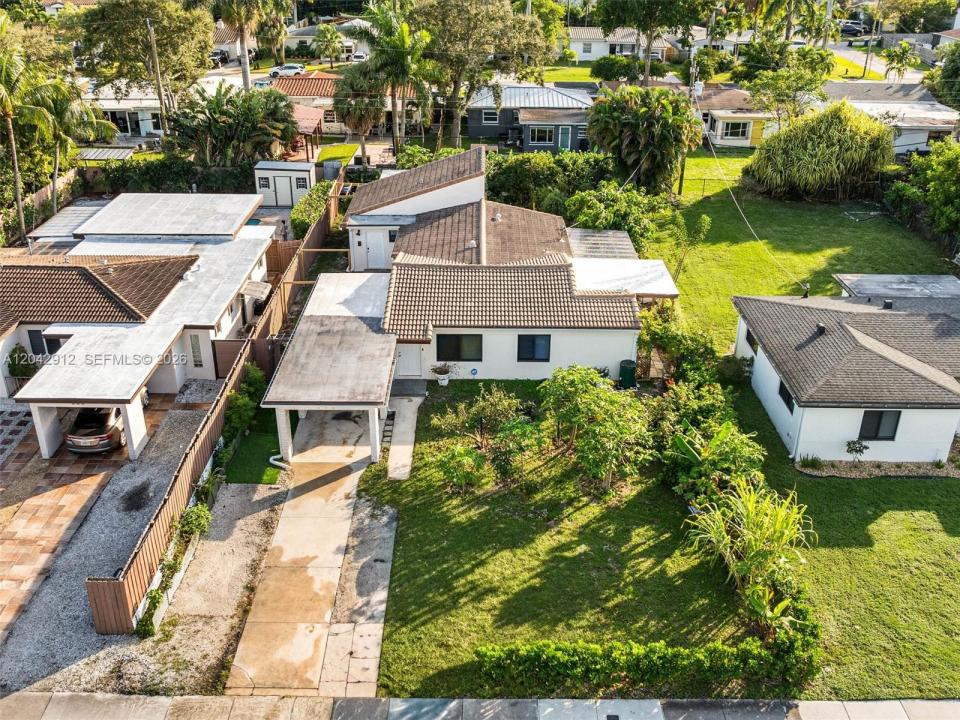
749.000 USD
Casa unifamiliare in vendita, 700 SW 12 TH ST, Fort Lauderdale, Florida 33315, Stati Uniti
- Numero MLSA12042912
- 4
- 3
175 m² (1.882 ft²)
Inserito da Sierra Realty
L'immobile Residenza monofamiliare situato all'indirizzo 700 SW 12 TH ST, Fort Lauderdale, Florida 33315, Stati Uniti è attualmente in vendita.Questa proprietà ha 4 camere, 3 bagni caratteristiche.
Descrizione
Welcome to this exceptional and versatile property offering the perfect combination of comfort, functionality, and income potential!
The main residence features 3 spacious bedrooms and 2 full bathrooms, thoughtfully designed for comfortable family living. Recent upgrades include a brand-new A/C system, hurricane impact windows, and a separate laundry room, providing comfort, energy efficiency, and peace of mind.
One of the property's most outstanding features is the beautifully renovated detached guesthouse, complete with 1 full bathroom, a full kitchen, washer and dryer, a private entrance, and its own screened-in porch. This flexible living space is ideal for extended family, guests, a private home office, or as an income-producing rental opportunity.
The oversized backyard is a true tropical retreat, featuring mature fruit trees and plenty of space for entertaining, gardening, or simply enjoying South Florida's outdoor lifestyle.
Ideally located just minutes from Downtown Fort Lauderdale, I-95, Broward Health Medical Center, shopping, dining, entertainment, and the area's beautiful beaches.
This is an outstanding opportunity for large families, multi-generational living, or buyers seeking additional income potential.
Don't miss this rare opportunity to own a truly versatile property in one of Fort Lauderdale's most desirable and convenient locations! PLEASE FOR GPS/NAVIGATION, PLEASE USE 700 DAVIE BLVD, FORT LAUDERDALE.
Località
700 SW 12 TH ST, Fort Lauderdale, Florida 33315, Stati Uniti
Caratteristiche delle proprietà
Proprietà
- Superficie dell'immobile:
175 m² (1.882 ft²) - Caratteristiche: Veranda Chiusa Da ZanzariereSpazio Per La PiscinaStanza Extra Per Usi VariPortico ApertoTerrazza ScopertaVialetto Di Accesso
- Altre strutture edilizie: Dépendance
Lotto/Terreno
- Superficie del terreno/lotto:
776 m² (8.356 ft²) - Descrizione del lotto: Recintato
Costruzione
- Anno di costruzione: 1956
- Tipo di tetto: Tegola Piana
- Costruzione: Conglomerato Di Cemento/blocchi
Parcheggio/Garage
- Descrizione del parcheggio: Parcheggio Coperto
Camere da letto
- Camere da letto: 4
Stanze da bagno
- Numero totale di bagni: 3
- Bagni completi: 3
Caratteristiche interne
- Piani: Terracotta
Caratteristiche esterne
- Spazi esterni: Veranda Chiusa Da ZanzariereTerrazza Scoperta
- Posti auto coperti: 1
Sicurezza
- Caratteristiche: Rivelatore Di Fumo
Vista
- Caratteristiche: Sul Giardino
Riscaldamento e raffreddamento
- Sistema di riscaldamento: ElettricoCentralizzato
- Impianto di climatizzazione: Ventilatore A SoffittoUnità A Parete O A FinestraImpianto Centralizzato Di Condizionamento Dell'aria
Media
- Altri servizi: Sistema Fognario Pubblico
comunitario
Informazioni sugli istituti scolastici
- Scuola Media: New River
- Scuola Elementare: Croissant Park