
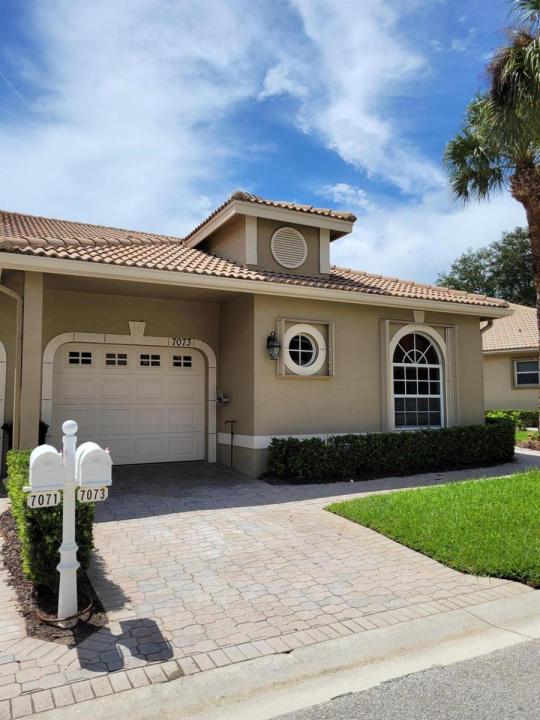
319.000 USD
Azienda agricola in vendita, 7073 Torrey Pines Circle, Port St. Lucie, Florida 34986, Stati Uniti
- Numero MLSB26075560
- 2
- 2
142 m² (1.527 ft²)
Inserito da Coldwell Banker/ Res. Real Est
L'immobile fattoria situato all'indirizzo 7073 Torrey Pines Circle, Port St. Lucie, Florida 34986, Stati Uniti è attualmente in vendita.Questa proprietà ha 2 camere, 2 bagni caratteristiche.
Descrizione
Rare opportunity to purchase in PGA Torrey Pines. Very reasonable H. O. A fees too! This fortress is a well-maintained concrete block home, with paver driveway and sidewalk that builders don't create like this anymore. Move in condition with 2 bedrooms, 2 baths, and a large den with HUGE living room. Soaring ceilings that stretch well over 11 feet high. This particular floor plan lives larger than its square footage of just over 1,500 under a/c, with an open floor plan and split bedrooms. Large kitchen with generous cabinetry and uplighting on the top cabinets (use as a night light or to cast some ambiance into the home while dining). Stainless steel look whirlpool appliances stay. Beautiful sleek cream and pale gray corian/silestone counters that overlook semi-formal dining room and HUGE Living room. There is a breakfast bar where you can grab a quick bite on the run, or while the chef is in the kitchen he or she can converse with guests at the breakfast bar. Steps from the kitchen leads to the double door entry into the Master bedroom oasis where you can retreat with high vaulted ceilings, the master has a large slider that leads out to the screened porch for quiet solitude and relaxation. Master has 2 closets (His and Her)...sorry gents you get the smaller one. Rounding out the master is a large master bath. Dual sinks- no more juggling for time in the morning! Separate shower, big enough for two and a jetted spa tub for deep pulsing water, massaging your sore and tired muscles, rejuvenating with a cool fruity pina colada. When you are ready a HUGE living room awaits you with a connecting screen porch which leads back to the master retreat. All tile in kitchen, living room, dining and master bath is cut on a diagonal which opens the rooms to feel even larger. The bedrooms as mentioned earlier are a split plan for privacy and quiet contemplation. The guest bedroom has a beautiful Palladian window catching the morning sun as it breaks over the trees. This home lives large than most as it has a den which is oversized. The den can be an office, craft room, music room, man cave or even, yes, a Third bedroom~ or a combination of two. Unlike other homes, you can conform this home to YOUR NEEDS. a guest bath separates the den from the guest bedroom. High ceilings in the garage just off the hallway allows anyone to add additional cabinets with everything in its place and a place for everything tucked away to be TOTALLY organized. A deep sink, a pull down staircase and a large breaker box with extra blanks for additional expansion rounds out this well thought out floor plan. NEW AC System installed in 2023. Accordian shutters or windows makes locking up a breeze in 15 minutes or less. Minutes to St. Lucie West (10 min) with all the shopping, restaurants, movie theaters, doctor offices etc. Additional shopping in Tradition is available without the huge price tag attached to it. 8 minutes to pick up Interstate 95 North or South if you are traveling for work or going on vacation. Lots of amenities are offered in the PGA Reserve of Torrey Pines. Come see what all the talk is about for yourself. Quiet Oak lined streets and shifting shade as you stroll or drive through the community.
Località
7073 Torrey Pines Circle, Port St. Lucie, Florida 34986, Stati Uniti
Caratteristiche delle proprietà
Proprietà
- Superficie dell'immobile:
142 m² (1.527 ft²) - Caratteristiche: Veranda Chiusa Da ZanzariereGarageCortilePatioCamere Da Letto SeparateVialetto Di AccessoScale Pieghevoli Per AtticoGuardarobe
Lotto/Terreno
- Superficie del terreno/lotto:
236 m² (2.539 ft²)
Costruzione
- Anno di costruzione: 2003
- Stile: ContemporaneoModerno
- Tipo di tetto: Fornici
- Costruzione: Costruzione In Calcestruzzo E StuccoConglomerato Di Cemento/blocchiCostruzione In Lastre
Parcheggio/Garage
- Descrizione del garage: Garage AnnessoGarage Con Dispositivo Di Apertura Automatica
Camere da letto
- Camere da letto: 2
Stanze da bagno
- Numero totale di bagni: 2
- Bagni completi: 2
Caratteristiche interne
- Finestre: Veneziane Alle FinestrePersiane Anti-uragano
- Piani: TerracottaPiastrelle Di CeramicaMoquette
- Soffitto: Soffitti A VoltaSoffitti Più Alti Della Misura Standard
Caratteristiche esterne
- Spazi esterni: Veranda Chiusa Da ZanzarierePatioCortile
- Posti auto coperti:
Piscina e spa
- Piscina: Piscina Privata
Sicurezza
- Caratteristiche: GuardianoRivelatore Di Fumo
Vista
- Caratteristiche: Vista Dell'acqua
Riscaldamento e raffreddamento
- Sistema di riscaldamento: ElettricoCentralizzato
- Servizio con acqua calda: Scaldabagno Solare
- Impianto di climatizzazione: Ventilatore A SoffittoImpianto Centralizzato Di Condizionamento Dell'aria
Media
- Telecomunicazione: Sistema Via Cavo Disponibile
- Altri servizi: FognaPubblicoCanalizzazione Disponibile Fuori SedeSistema Fognario Pubblico
comunitario
- Caratteristiche: Locali ComuniPiscinaCon Servizio Di SorveglianzaSala BiliardoCampi Da TennisComunità RecintataGuardiano Della Comunità RecintataSala FitnessCampo Da GolfE' Possibile Tenere Animali Domestici.Putting GreenPalestra Condominiale