
10.500 USD
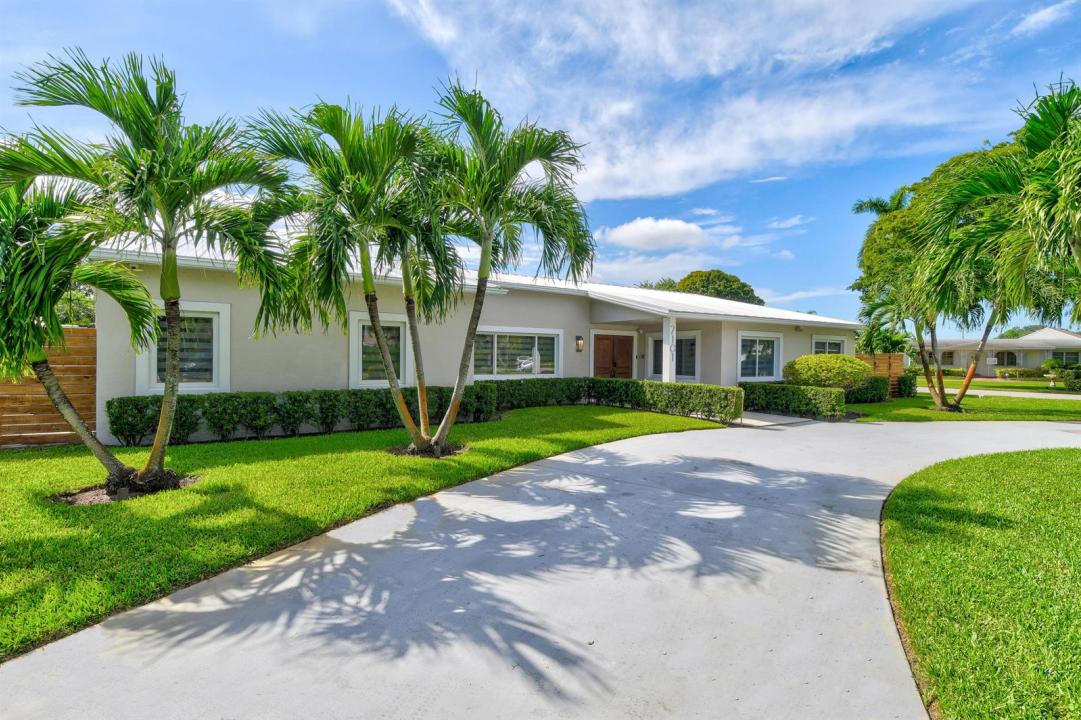
Casa unifamiliare in affitto, 7101 W Lake Drive, Lake Clarke Shores, Florida 33406, Stati Uniti
- Numero MLSR11158672
- 4
- 3
241 m² (2.596 ft²)
Inserito da Pavon Realty Group, LLC
L'immobile Residenza monofamiliare situato all'indirizzo 7101 W Lake Drive, Lake Clarke Shores, Florida 33406, Stati Uniti è attualmente in affitto.Questa proprietà ha 4 camere, 3 bagni caratteristiche.
Descrizione
Step into elegance with this beautifully updated 4-bedroom, 3-bathroom rental, offering the perfect blend of luxury and functionality. From the moment you enter, you'll be welcomed by high ceilings and gorgeous tile flooring throughout, creating a bright and sophisticated atmosphere. The open-concept kitchen is ideal for everyday living and entertaining, featuring trendy white cabinets, Corian countertops, stainless steel appliances, and a spacious island with high-top seating. The primary suite is generously sized and includes a large walk-in closet and an ensuite bathroom with a walk-in shower, soaking tub, and double sinks for added comfort. Step outside to your spacious backyard! Enjoy year-round entertaining under the covered patio, relax in the sparkling pool and jacuzzi, rinse off in the convenient outdoor shower, and take advantage of the playground. This stunning rental offers style, space, and resort-style amenities in one exceptional home. Available for lease, schedule your private showing today.
Località
7101 W Lake Drive, Lake Clarke Shores, Florida 33406, Stati Uniti
Caratteristiche delle proprietà
Proprietà
- Superficie dell'immobile:
241 m² (2.596 ft²) - Tipo: Ammobiliato
- Caratteristiche: SottotettoStanza Extra Per Usi VariPatioCamere Da Letto SeparateGuardarobe
Lotto/Terreno
- Descrizione del lotto: Lotto D'angolo
Costruzione
- Anno di costruzione: 1958
Camere da letto
- Camere da letto: 4
Stanze da bagno
- Numero totale di bagni: 3
- Bagni completi: 3
Altre stanze
- Tipologie di stanze: Lavanderia
- Descrizione cucina: Isola
- Elettrodomestici: Scaldabagno ElettricoLavatriceMicrondeForno A PareteFrigoriferoForno Autopulente ContinuoAsciugatriceIce MakerLavastoviglie
Caratteristiche interne
- Piani: Terracotta
- Soffitto: Soffitti Più Alti Della Misura Standard
Caratteristiche esterne
- Spazi esterni: Patio
- Vialetto di accesso: Passo Carraio Circolare
- Posti auto coperti:
Piscina e spa
- Piscina: Piscina PrivataDoccia All'aperto
Acqua e nautica
- Attività nautiche: Molo Di Approdo
zona di ricreazione
- zona di ricreazione: Piscina
Vista
- Caratteristiche: Vista Sulla PiscinaSul Giardino
Riscaldamento e raffreddamento
- Sistema di riscaldamento: ElettricoCentralizzato
- Impianto di climatizzazione: Ventilatore A SoffittoElettricoImpianto Centralizzato Di Condizionamento Dell'aria
Media
- Altri servizi: Sistema Fognario/fossa SetticaPozzo Nero
comunitario
- Caratteristiche: PiscinaBarbecue Condominiale
Informazioni sugli istituti scolastici
- Scuola Media Superiore: Forest Hill Community
- Scuola Media: Conniston
- Scuola Elementare: Meadow Park