
299.900 USD
Casa prefabbricata in vendita, 710 NW 217th Way, Pembroke Pines, Florida 33029, Stati Uniti
- Numero MLSA12035821
- 3
- 2
132 m² (1.422 ft²)
Inserito da Realty One Group Evolution
L'immobile Casa prefabbricata situato all'indirizzo 710 NW 217th Way, Pembroke Pines, Florida 33029, Stati Uniti è attualmente in vendita.Questa proprietà ha 3 camere, 2 bagni caratteristiche.
Descrizione
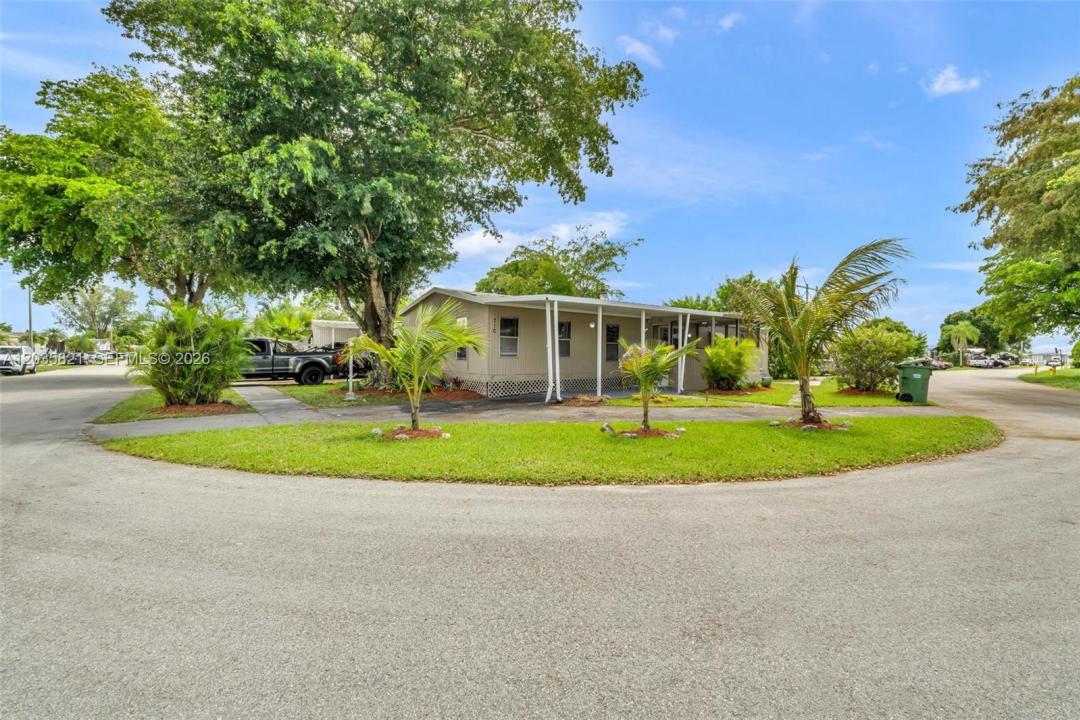
Beautiful double-wide manufactured home in excellent condition and move-in ready. This inviting property features 3 spacious bedrooms and 2 fully renovated bathrooms. It is situated on a desirable corner lot within the sought-after Holly Lake community, where residents own the land.
The exterior is well maintained and offers ample parking space, including a covered carport. Inside, the home features ceramic tile flooring throughout, a beautifully updated kitchen with quartz countertops and modern white cabinetry, creating a bright and functional living space.
The property also includes a convenient laundry room, generously sized bedrooms, and a spacious primary suite with a walk-in closet. Both bathrooms have been tastefully renovated with modern finishes, adding to the home's overall appeal.
Holly Lake offers an array of amenities for an active and enjoyable lifestyle, including two swimming pools, a clubhouse, tennis courts, a fitness center, and much more.
With its excellent location within this beautiful and welcoming community, this home presents a wonderful opportunity for anyone seeking comfort, convenience, and quality living.
Località
710 NW 217th Way, Pembroke Pines, Florida 33029, Stati Uniti
Caratteristiche delle proprietà
Proprietà
- Superficie dell'immobile:
132 m² (1.422 ft²) - Caratteristiche: Veranda Chiusa Da ZanzariereStanza Extra Per Usi VariPortico ApertoTettoia Per AutoPatioVialetto Di AccessoRipostiglioGuardarobe
- Altre strutture edilizie: Costruzione Supplementare / Tettoia
Lotto/Terreno
- Superficie del terreno/lotto:
370 m² (3.987 ft²)
Costruzione
- Anno di costruzione: 1980
- Tipo di tetto: Di Alluminio
- Costruzione: PrefabbricataCasa Prefabbricata/Mobile
Parcheggio/Garage
- Descrizione del parcheggio: Parcheggio Coperto
Camere da letto
- Camere da letto: 3
Stanze da bagno
- Numero totale di bagni: 2
- Bagni completi: 2
Caratteristiche interne
- Finestre: Persiane Anti-uragano
- Piani: Piastrelle Di Ceramica
- Cornici: Mobiletti Dell'armadio
Caratteristiche esterne
- Spazi esterni: Veranda Chiusa Da ZanzarierePatio
- Vialetto di accesso: Passo Carraio Circolare
- Posti auto coperti: 1
Riscaldamento e raffreddamento
- Sistema di riscaldamento: Elettrico
- Impianto di climatizzazione: Impianto Centralizzato Di Condizionamento Dell'aria
Media
- Altri servizi: Sistema Fognario Pubblico
comunitario
- Caratteristiche: Sala FitnessPiscina
Informazioni sugli istituti scolastici
- Scuola Media Superiore: West Broward
- Scuola Media: Silver Trail
- Scuola Elementare: Chapel Trail