
8.250.000 USD
Casa unifamiliare in vendita, 7150 NE 72nd ST, Miami, Florida 33138, Stati Uniti
- Numero MLSA11945474
- 4
- 4
433 m² (4.659 ft²)
Inserito da Compass Florida, LLC
L'immobile Residenza monofamiliare situato all'indirizzo 7150 NE 72nd ST, Miami, Florida 33138, Stati Uniti è attualmente in vendita.Questa proprietà ha 4 camere, 4 bagni caratteristiche.
Descrizione
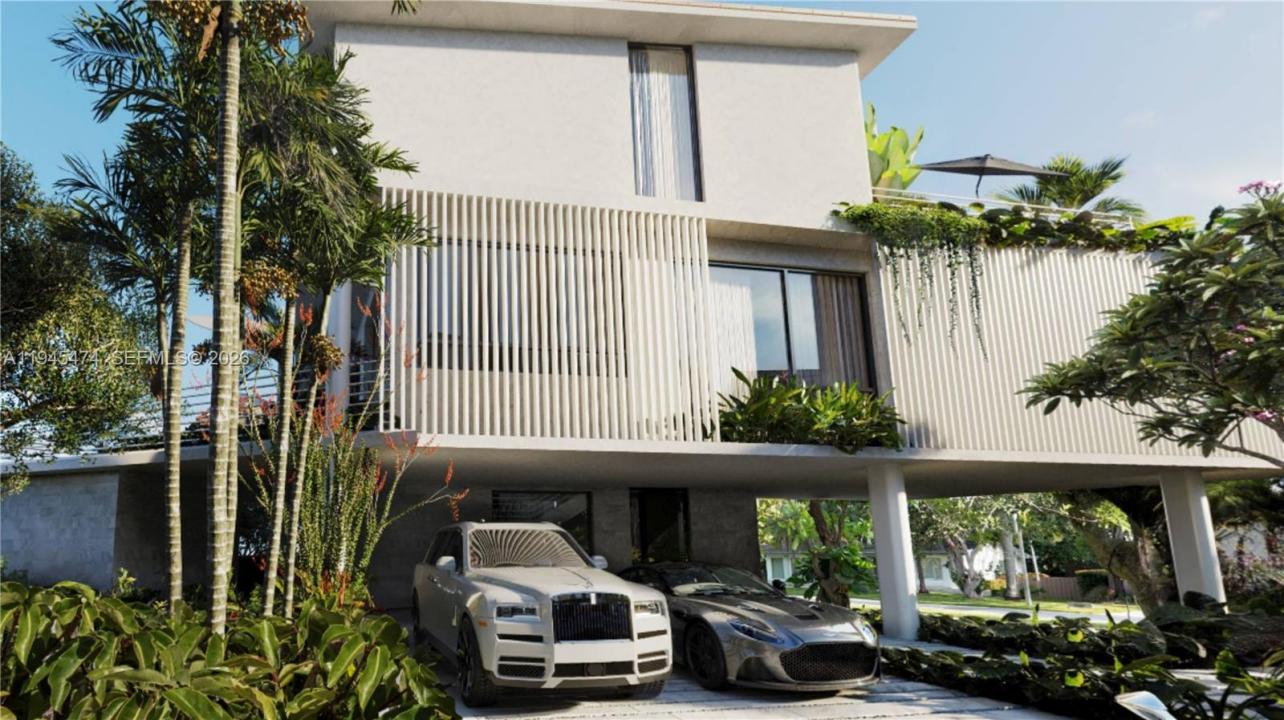
Villa Vento is a striking newly constructed architectural residence that defines modern luxury in one of Miami’s most private, bay-adjacent settings. Located on a secluded private road, the home enjoys open bay and downtown skyline views within one of the area’s most desirable residential enclaves.
Set on a 10,068 SF lot, the residence spans 7,792 SF of total building area, including 4,659 SF under air and 2,814 SF of expansive terraces designed for seamless indoor-outdoor living. Clean lines, strong geometry, full-height glazing, and refined interior-exterior connections define the architecture, creating a light-filled and visually dynamic home.
The residence features 4 bedrooms & 3.5 bathrooms, thoughtfully arranged to balance openness & privacy. Interior highlights include custom millwork, a wine refrigerator, natural stone finishes, and warm neutral materials throughout. An elevator services all levels, & 3 covered parking spaces add everyday convenience. A Raymond Jungles designed landscape enhances privacy and creates a serene residential atmosphere. Generous outdoor living areas and bay views complete the experience, delivering quiet tropical luxury.
Villa Vento is part of Prescott Estates, a collection of 5 ultra-private villas conceived as a Miami landmark reborn. Welcome to a new standard for the next generation of luxury living.
Inquire about a 3D development tour. All images are artist’s renderings provided for illustrative purposes.
Località
7150 NE 72nd ST, Miami, Florida 33138, Stati Uniti
Caratteristiche delle proprietà
Proprietà
- Superficie dell'immobile:
433 m² (4.659 ft²) - Caratteristiche: GarageAscensore
Lotto/Terreno
- Superficie del terreno/lotto:
935 m² (10.068 ft²)
Costruzione
- Anno di costruzione: 2027
- Condizione: Nuova CostruzioneIn Costruzione
Parcheggio/Garage
- Descrizione del parcheggio: Parcheggio Coperto
- Descrizione del garage: Garage Annesso
Camere da letto
- Camere da letto: 4
Stanze da bagno
- Numero totale di bagni: 4
- Bagni completi: 3
- Bagno di servizio: 1
Caratteristiche interne
- Piani: Di LegnoMarmo
Piscina e spa
- Piscina: Interrata
zona di ricreazione
- zona di ricreazione: Piscina
Vista
- Caratteristiche: Sul GiardinoVista Sulla BaiaVista Dell'acqua
Riscaldamento e raffreddamento
- Sistema di riscaldamento: Centralizzato
- Impianto di climatizzazione: Impianto Centralizzato Di Condizionamento Dell'aria
Media
- Altri servizi: Sistema Fognario Pubblico