
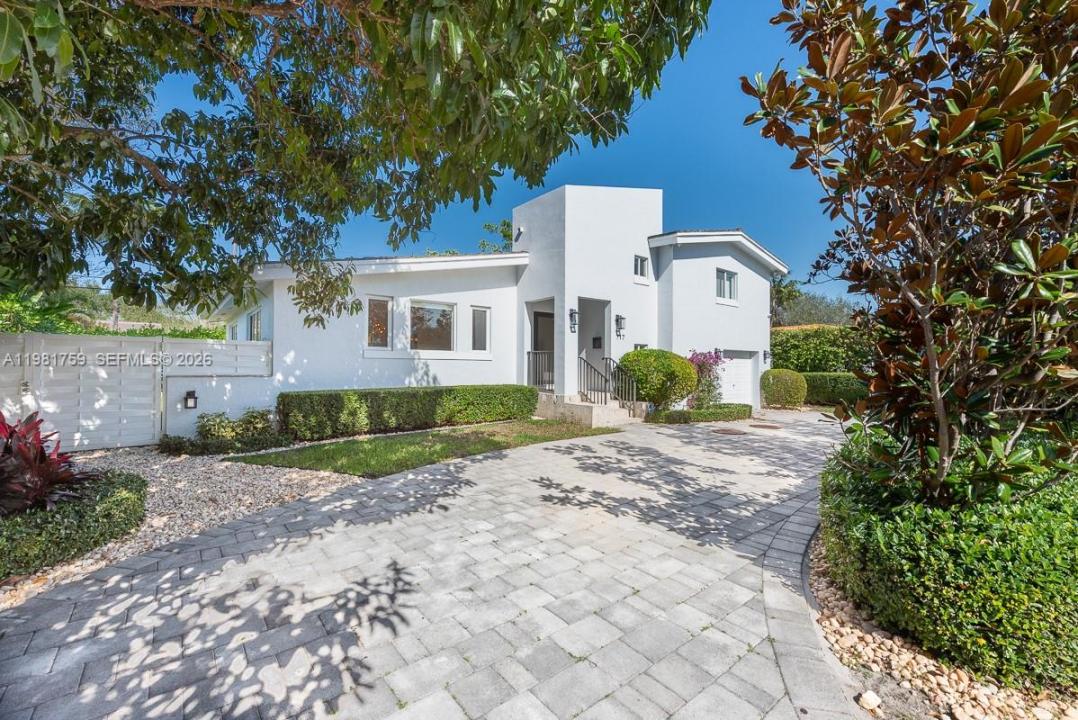
2.150.000 USD
Casa unifamiliare in vendita, 717 Benevento Ave, Coral Gables, Florida 33146, Stati Uniti
- Numero MLSA11981759
- 3
- 3
206 m² (2.216 ft²)
Inserito da Affinity International Realty
L'immobile Residenza monofamiliare situato all'indirizzo 717 Benevento Ave, Coral Gables, Florida 33146, Stati Uniti è attualmente in vendita.Questa proprietà ha 3 camere, 3 bagni caratteristiche.
Descrizione
Experience the ultimate Coral Gables lifestyle in this stunning, 3BR/2.5BA turnkey residence. Nestled on a quiet, tree-lined street near the University of Miami and world-class dining, this home is built for comfortable family life and easy entertaining. The light-filled interior features a vaulted ceiling, and a seamless open layout with impact windows and doors throughout.
The beautiful custom kitchen features a social island, wood cabinetry, granite countertops, and gas range. The practical floor plan includes a massive family room, a dedicated bar, a private closed office, and ample storage—including custom built-in closets in every bedroom and walking closet in the master bedroom. Outside, a deep covered terrace offers the perfect year-round space for relaxing or hosting, overlooking a private heated pool and a lush tropical garden. Additional features include a mature mango tree in the front and electrical car port.
- Playground equipment not included.
* Easy to show!! Text Listing listing agent
* Buyer must have Preaproval Letter - Proof of funds. * Offers on FAR/BAR AS IS contract.
Località
717 Benevento Ave, Coral Gables, Florida 33146, Stati Uniti
Caratteristiche delle proprietà
Proprietà
- Superficie dell'immobile:
206 m² (2.216 ft²) - Caratteristiche: RipostiglioGaragePatioVialetto Di AccessoIlluminazione EsternaArea Lavanderia Nel GarageRipostiglioGuardarobe
Lotto/Terreno
- Superficie del terreno/lotto:
697 m² (7.500 ft²) - Descrizione del lotto: Recintato
Costruzione
- Anno di costruzione: 1955
- Tipo di tetto: Ardesia
- Condizione: RistrutturatoEdificio Dopo Restauro
- Costruzione: Costruzione In Calcestruzzo E Stucco
Parcheggio/Garage
- Descrizione del parcheggio: Sulla Strada
- Descrizione del garage: Garage Annesso
Camere da letto
- Camere da letto: 3
Stanze da bagno
- Numero totale di bagni: 3
- Bagni completi: 2
- Bagno di servizio: 1
Altre stanze
- Tipologie di stanze: SoggiornoStanza Della Televisione/Libreria/StudioSala Ricevimenti
- Descrizione cucina: Isola
- Elettrodomestici: Scaldabagno ElettricoLavatriceFornelloMicrondeFrigoriferoForno Autopulente ContinuoTritarifiutiAsciugatriceLavastoviglie
- Descrizione della lavanderia: Area Lavanderia Nel Garage
Caratteristiche interne
- Porte: Porte A Vetri
- Finestre: Veneziane Alle Finestre
- Piani: Di LegnoMarmo
- Soffitto: Soffitti A Volta
- Cornici: Mobiletti Dell'armadio
- Bar:
Caratteristiche esterne
- Spazi esterni: Patio
- Vialetto di accesso: Passo Carraio Circolare
- Posti auto coperti:
Piscina e spa
- Piscina: Piscina RiscaldataInterrata
zona di ricreazione
- zona di ricreazione: Piscina
Sicurezza
- Caratteristiche: Rivelatore Di Fumo
Vista
- Caratteristiche: Vista Sulla PiscinaSul Giardino
Riscaldamento e raffreddamento
- Sistema di riscaldamento: Elettrico
- Impianto di climatizzazione: ElettricoImpianto Centralizzato Di Condizionamento Dell'aria
Media
- Altri servizi: Pozzo Nero
comunitario
- Caratteristiche: Campo Da GolfE' Possibile Tenere Animali Domestici.Campi Da Tennis
Informazioni sugli istituti scolastici
- Scuola Media Superiore: Coral Gables
- Scuola Media: Ponce De Leon
- Scuola Elementare: Carver; G.W.