
519.000 USD
Casa unifamiliare in vendita, 7221 Treviso Lane, Boynton Beach, Florida 33472, Stati Uniti
- Numero MLSB26050829
- 3
- 2
175 m² (1.884 ft²)
Inserito da RE/MAX Select Group
L'immobile Residenza monofamiliare situato all'indirizzo 7221 Treviso Lane, Boynton Beach, Florida 33472, Stati Uniti è attualmente in vendita.Questa proprietà ha 3 camere, 2 bagni caratteristiche.
Descrizione
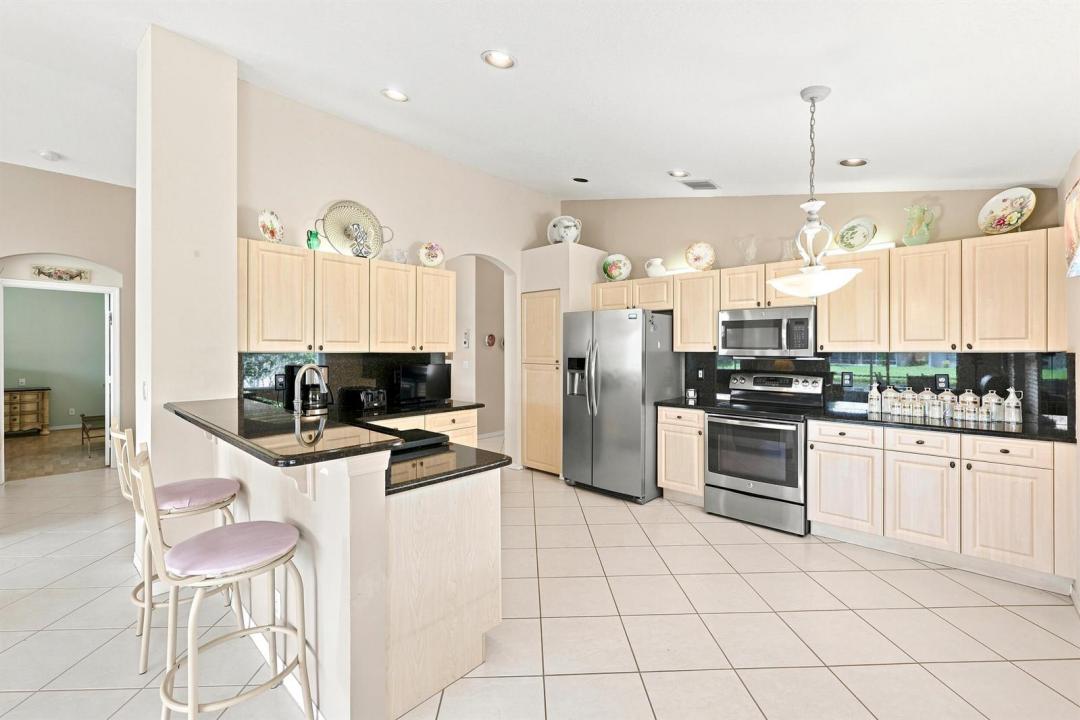
Beautiful lake views from this well-maintained 3-bedroom, 2-bath home, offering the perfect blend of comfort, style, and peace of mind. A newer roof and a 2-year-old A/C provide exceptional value, while accordion shutters offer convenient hurricane protection. Designed with entertaining in mind, the spacious floor plan features formal living and dining rooms, creating the perfect setting for holidays, dinner parties, or everyday gatherings. The kitchen is equipped with updated appliances, granite countertops, and ample cabinet space, making meal preparation a pleasure. Relax on your covered screened patio overlooking the tranquil lake. Don't miss this exceptional opportunity! Ponte Vecchio is an active 55+ community offering an exceptional lifestyle and endless activities. The newly renovated clubhouse features a resort-style pool and spa, state-of-the-art fitness center, billiards, card rooms, arts and crafts, and an entertainment stage showcasing outstanding performances. The BRAND-NEW SPORTS COMPLEX includes NEW pickleball courts with state-of- the- art cushioned and cool top surfaces. For those who enjoy tennis, the community also offers beautifully maintained courts for recreational and competitive play. Golf enthusiasts will also enjoy the fully operational putting green and driving nets. Don't miss the opportunity to call this vibrant community home!
Località
7221 Treviso Lane, Boynton Beach, Florida 33472, Stati Uniti
Caratteristiche delle proprietà
Proprietà
- Superficie dell'immobile:
175 m² (1.884 ft²) - Caratteristiche: RipostiglioGaragePatioCamere Da Letto SeparateVialetto Di AccessoGuardarobe
- Località: Sull'acqua
Lotto/Terreno
- Superficie del terreno/lotto:
488 m² (5.250 ft²)
Costruzione
- Anno di costruzione: 2000
- Stile: Mediterraneo
- Tipo di tetto: Tegole In Terracotta
- Costruzione: Costruzione In Calcestruzzo E Stucco
Parcheggio/Garage
- Descrizione del garage: Garage Annesso
Camere da letto
- Camere da letto: 3
Stanze da bagno
- Numero totale di bagni: 2
- Bagni completi: 2
Caratteristiche interne
- Finestre: Veneziane Alle Finestre
- Piani: Piastrelle Di Ceramica
- Soffitto: Soffitti A VoltaSoffitti Più Alti Della Misura Standard
Caratteristiche esterne
- Spazi esterni: Patio
- Posti auto coperti:
Piscina e spa
- Piscina: Piscina Privata
- Vasca idromassaggio: Vasca Da Bagno
Sicurezza
- Caratteristiche: Servizio Di Pattugliamento
Vista
- Caratteristiche: Vista Sul LagoVista Dell'acqua
Riscaldamento e raffreddamento
- Sistema di riscaldamento: Elettrico
- Impianto di climatizzazione: Ventilatore A SoffittoImpianto Centralizzato Di Condizionamento Dell'aria
Media
- Altri servizi: FognaPubblicoSistema Fognario Pubblico
comunitario
- Caratteristiche: Locali ComuniVasca IdromassaggioPiscinaSala BiliardoCampi Da TennisComunità RecintataSala FitnessE' Possibile Tenere Animali Domestici.Putting GreenPalestra CondominialeBiblioteca
Informazioni sugli istituti scolastici
- Scuola Media Superiore: Park Vista Community
- Scuola Media: Christa Mcauliffe
- Scuola Elementare: Crystal Lakes