
420.000 USD
Casa in vendita, 7285 Burgess Drive, Lake Worth, Florida 33467, Stati Uniti
- Numero MLSB26058804
- 2
- 2
114 m² (1.228 ft²)
Inserito da Exit Realty Premier Elite
L'immobile Pagina iniziale situato all'indirizzo 7285 Burgess Drive, Lake Worth, Florida 33467, Stati Uniti è attualmente in vendita.Questa proprietà ha 2 camere, 2 bagni caratteristiche.
Descrizione
ASSUMABLE MORTGAGE at 2.75! Rare opportunity... 2 bedroom, 2 bath villa in the highly sought after Misty Cay community of Lake Charleston. Offering the privacy and feel of a single-family home, this villa features a rare fully fenced backyard surrounded by beautiful landscaping, expansive green space, and a convenient outdoor storage unit. Inside, you'll find a bright split-bedroom floor plan with soaring vaulted ceilings, spacious living and dining areas, and an abundance of natural light. The kitchen has all new appliances in 2023, including a dishwasher replaced just three months ago. A/C is 4 years old and a water heater that's only 1.5 years old.Located in one of Lake Charleston's most desirable neighborhoods, residents enjoy low HOA fees along with exceptional amenities including two community. The HOA also includes lawn maintenance, cable, and internet. Conveniently located near shopping, dining, major highways, and zoned for highly rated schools, this move-in ready home offers the perfect combination of comfort, convenience, and outdoor living.
Località
7285 Burgess Drive, Lake Worth, Florida 33467, Stati Uniti
Caratteristiche delle proprietà
Proprietà
- Superficie dell'immobile:
114 m² (1.228 ft²) - Tipo: Non Ammobiliata
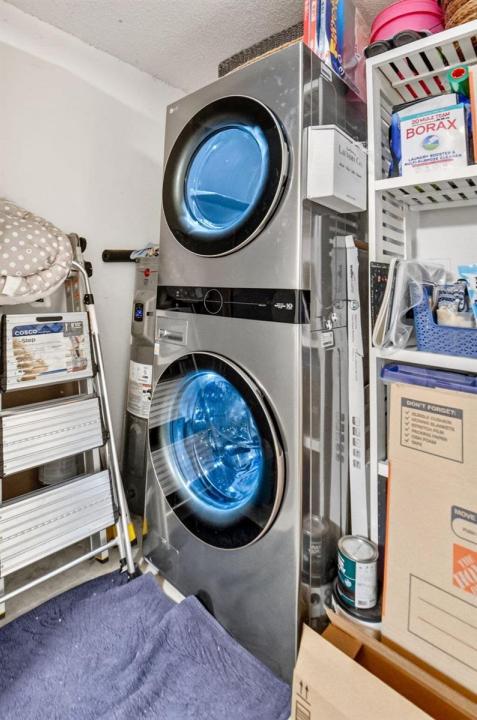
- Caratteristiche: RipostiglioGaragePatioCamere Da Letto SeparateGuardarobe
Lotto/Terreno
- Superficie del terreno/lotto:
454 m² (4.883 ft²) - Descrizione del lotto: Lotto D'angolo
Costruzione
- Anno di costruzione: 1995
- Costruzione: Costruzione In Calcestruzzo E Stucco
Parcheggio/Garage
- Descrizione del garage: Garage Annesso
Camere da letto
- Camere da letto: 2
Stanze da bagno
- Numero totale di bagni: 2
- Bagni completi: 2
Caratteristiche interne
- Finestre: Veneziane Alle Finestre
- Piani: Piastrelle Di CeramicaMoquette
- Soffitto: Soffitti A Volta
Caratteristiche esterne
- Spazi esterni: Patio
- Posti auto coperti:
Piscina e spa
- Piscina: Piscina Privata
Sicurezza
- Caratteristiche: Rivelatore Di Fumo
Vista
- Caratteristiche: Sul Giardino
Riscaldamento e raffreddamento
- Sistema di riscaldamento: Centralizzato
- Impianto di climatizzazione: Impianto Centralizzato Di Condizionamento Dell'aria
Media
- Telecomunicazione: Sistema Via Cavo Disponibile
- Altri servizi: FognaPubblicoCanalizzazione Disponibile Fuori SedeSistema Fognario Pubblico
comunitario
- Caratteristiche: Locali ComuniE' Possibile Tenere Animali Domestici.PiscinaCampi Da TennisBarbecue CondominialeSentiero Per Correre/andare In Bicicletta
Informazioni sugli istituti scolastici
- Scuola Media Superiore: Park Vista Community
- Scuola Media: Christa Mcauliffe