
209.900 USD
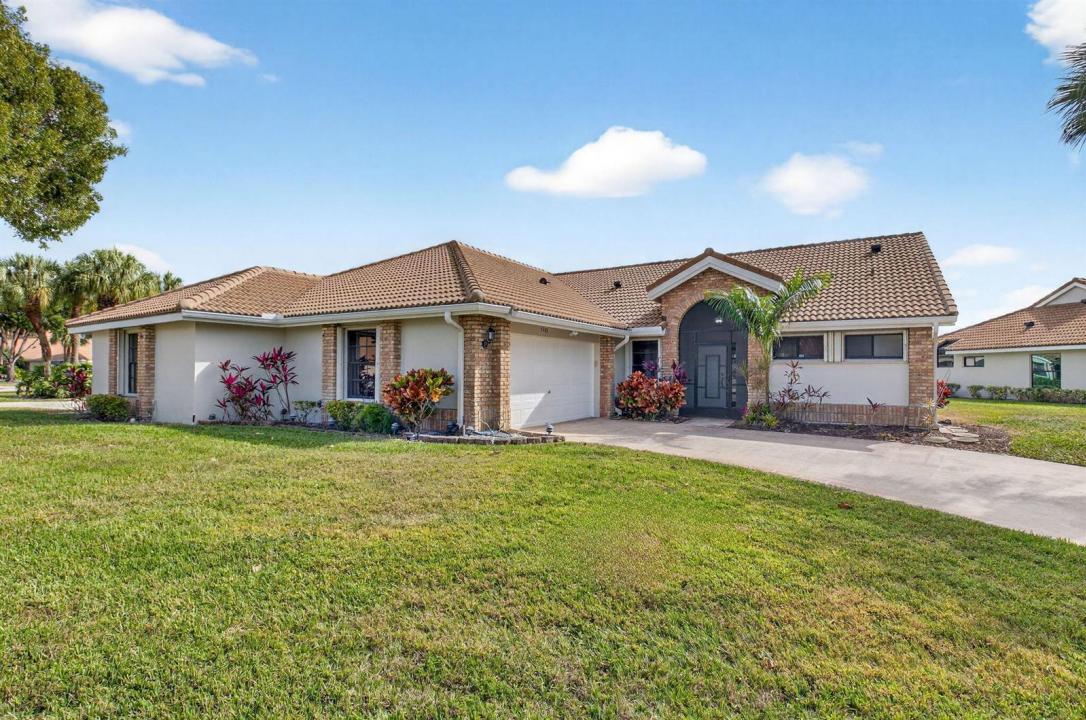
Casa in vendita, 7400 Hearth Stone Avenue, Boynton Beach, Florida 33472, Stati Uniti
- Numero MLSR11152980
- 2
- 2
146 m² (1.574 ft²)
Inserito da Kogan Estate Homes, Inc
L'immobile Pagina iniziale situato all'indirizzo 7400 Hearth Stone Avenue, Boynton Beach, Florida 33472, Stati Uniti è attualmente in vendita.Questa proprietà ha 2 camere, 2 bagni caratteristiche.
Descrizione
LEASE IMMEDIATELY! Buy your Aberdeen place now for retirement later! REMODELED 2BR/2BA/2car bright & spacious LAKEFRONT & GOLF view Villa at Aberdeen Country Club! Warm neutral tones flow throughout the home. The kitchen & bathrooms have QUARTZ countertops with white shaker cabinets. The floors are tile in the main living areas & bathrooms with WOOD LAMINATE in the bedrooms (NO CARPET). NEW FIXTURES are accented THROUGHOUT. Enjoy watching the wildlife on the lake & the golfers on the course in your LARGE LANAI. This home is situated in a GATED section of Aberdeen with a LARGE LOT & LONG DRIVEWAY close to a satellite pool. HOA maintains the roof. Buyer/Buyers broker to verify all information. MANDATORY CLUB BUY-IN starting at $90,500 with annuals starting around $14k plus F/B. See more... Aberdeen features a challenging and immaculate Jim Fazio 18-hole golf course, 14 har-tru tennis courts, 6 pickleball courts, state of the art fitness, 3 pools at main clubhouse, 3 golf & 3 racquet pros, golf & tennis pro shops, 2 bocce ball courts, league play for all sports, card rooms, 2 restaurants with indoor & outdoor dining, the sunset lounge with daily happy hour & complimentary hors d'oeuvres, entertainment, & tons of clubs within a club.
Località
7400 Hearth Stone Avenue, Boynton Beach, Florida 33472, Stati Uniti
Caratteristiche delle proprietà
Proprietà
- Superficie dell'immobile:
146 m² (1.574 ft²) - Tipo: Non Ammobiliata
- Caratteristiche: RipostiglioSottotettoStanza Extra Per Usi VariGaragePatioCamere Da Letto SeparateVialetto Di AccessoGuardarobe
- Località: Sull'acqua
Lotto/Terreno
- Superficie del terreno/lotto:
772 m² (8.307 ft²)
Costruzione
- Anno di costruzione: 1989
- Costruzione: Costruzione In Calcestruzzo E StuccoCostruzione In Lastre
Parcheggio/Garage
- Descrizione del garage: Garage AnnessoGarage Con Dispositivo Di Apertura Automatica
Camere da letto
- Camere da letto: 2
Stanze da bagno
- Numero totale di bagni: 2
- Bagni completi: 2
Caratteristiche interne
- Finestre: Persiane Anti-uragano
- Piani: Terracotta
- Soffitto: Soffitti A VoltaSoffitti Più Alti Della Misura Standard
- Cornici: Mobiletti Dell'armadio
- Bar:
Caratteristiche esterne
- Spazi esterni: Patio
- Posti auto coperti:
Piscina e spa
- Piscina: Piscina Privata
- Vasca idromassaggio: Vasca Da Bagno
Vista
- Caratteristiche: Vista Sul LagoVista Sul Campo Da GolfVista Dell'acqua
Riscaldamento e raffreddamento
- Sistema di riscaldamento: ElettricoCentralizzato
- Impianto di climatizzazione: ElettricoImpianto Centralizzato Di Condizionamento Dell'aria
Media
- Telecomunicazione: Sistema Via Cavo Disponibile
- Altri servizi: FognaPubblicoCanalizzazione Disponibile Fuori SedeSistema Fognario Pubblico
comunitario
- Caratteristiche: Locali ComuniVasca IdromassaggioPiscinaCampi Da TennisSala FitnessCampo Da GolfE' Possibile Tenere Animali Domestici.AscensorePutting GreenPalestra CondominialeBibliotecaSentiero Per Correre/andare In BiciclettaPiscina Riscaldata
Informazioni sugli istituti scolastici
- Scuola Media Superiore: Park Vista Community
- Scuola Media: Christa Mcauliffe
- Scuola Elementare: Crystal Lakes