
235.000 USD
Azienda agricola in vendita, 7403 Miramar Avenue, Fort Pierce, Florida 34951, Stati Uniti
- Numero MLSB26028576
- 2
- 2
112 m² (1.204 ft²)
Inserito da LPT Realty, LLC
L'immobile fattoria situato all'indirizzo 7403 Miramar Avenue, Fort Pierce, Florida 34951, Stati Uniti è attualmente in vendita.Questa proprietà ha 2 camere, 2 bagni caratteristiche.
Descrizione
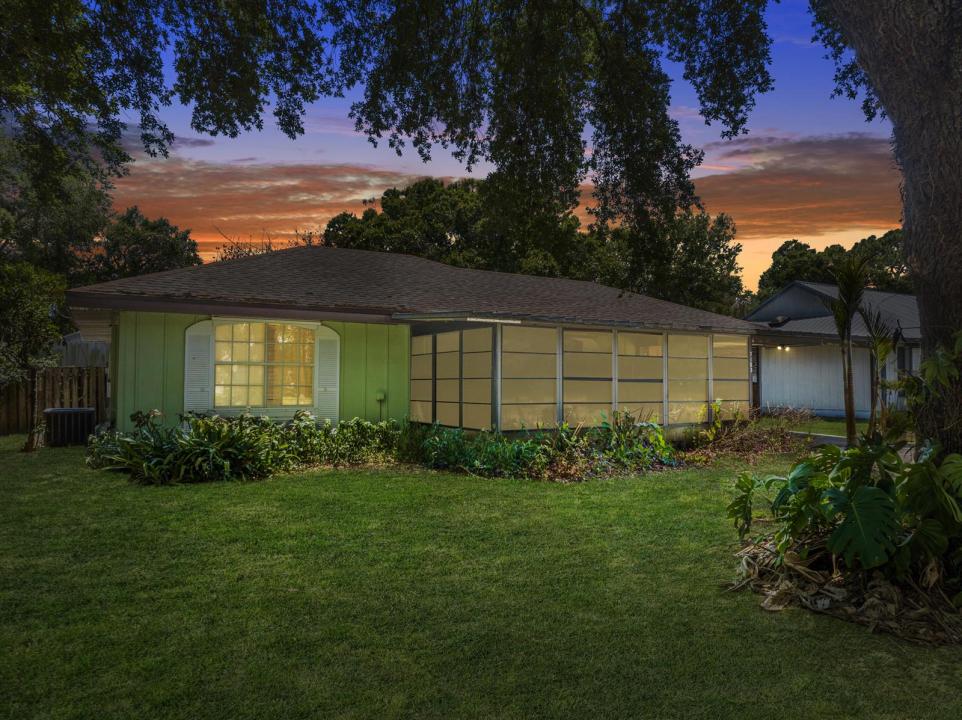
This inviting 2-bedroom, 2-bath Lakewood Park home blends comfort, functionality, and flexibility with no strict HOA restrictions, making it ideal for boats, RVs, trailers, and more. Inside, the updated kitchen features a stunning granite-wrapped island perfect for entertaining, while the bonus family room showcases warm wood beam ceilings that add character and charm to the living space. Major improvements include a 2024 roof, brand new WH, and a new 2025 culvert and driveway for added peace of mind and curb appeal. Step outside to a massive fully fenced backyard offering endless possibilities for gatherings, pets, gardening, or future additions. Located in the desirable Lakewood Park community, residents enjoy nearby lakes, parks, walking trails, playgrounds, ball fields and courts, plus a community pool. Conveniently situated just minutes from shopping, dining, I-95, US-1, and the beaches of Vero Beach and Fort Pierce, this home offers the perfect blend of neighborhood charm and coastal convenience.
Località
7403 Miramar Avenue, Fort Pierce, Florida 34951, Stati Uniti
Caratteristiche delle proprietà
Proprietà
- Superficie dell'immobile:
112 m² (1.204 ft²) - Caratteristiche: Spazio Per La PiscinaStanza Extra Per Usi VariVialetto Di Accesso
- Altre strutture edilizie: Edificio Di ServizioCostruzione Supplementare / Tettoia
Lotto/Terreno
- Superficie del terreno/lotto:
1.080 m² (11.625 ft²) - Descrizione del lotto: Recintato
Costruzione
- Anno di costruzione: 1976
- Tipo di tetto: Scandole "shingle" In CompositoTegole
- Costruzione: StrutturaCostruzione In Lastre
Parcheggio/Garage
- Descrizione del parcheggio: Parcheggio Coperto
- Descrizione del garage: Garage Annesso
Camere da letto
- Camere da letto: 2
Stanze da bagno
- Numero totale di bagni: 2
- Bagni completi: 2
Altre stanze
- Tipologie di stanze: SoggiornoLavanderia
- Descrizione cucina: Isola
- Elettrodomestici: Scaldabagno ElettricoFornelloMicrondeFrigoriferoIce MakerLavastoviglie
Caratteristiche interne
- Piani: TerracottaDi LegnoDi VinileMoquette
Caratteristiche esterne
- Posti auto coperti: 1
Piscina e spa
- Piscina: Piscina Privata
Vista
- Caratteristiche: Vista Dell'acqua
Riscaldamento e raffreddamento
- Sistema di riscaldamento: Centralizzato
- Impianto di climatizzazione: Ventilatore A SoffittoImpianto Centralizzato Di Condizionamento Dell'aria
Media
- Telecomunicazione: Sistema Via Cavo Disponibile
- Altri servizi: Sistema Fognario/fossa SetticaPozzo NeroPozzo
comunitario
- Caratteristiche: E' Possibile Tenere Animali Domestici.PiscinaCampi Da TennisBibliotecaBarbecue CondominialeSentiero Per Correre/andare In Bicicletta