
420.000 USD
Azienda agricola in vendita, 7456 NW Greenspring Street, Port St. Lucie, Florida 34987, Stati Uniti
- Numero MLSB26038899
- 4
- 3
211 m² (2.272 ft²)
Inserito da Highlight Realty Corp
L'immobile fattoria situato all'indirizzo 7456 NW Greenspring Street, Port St. Lucie, Florida 34987, Stati Uniti è attualmente in vendita.Questa proprietà ha 4 camere, 3 bagni caratteristiche.
Descrizione
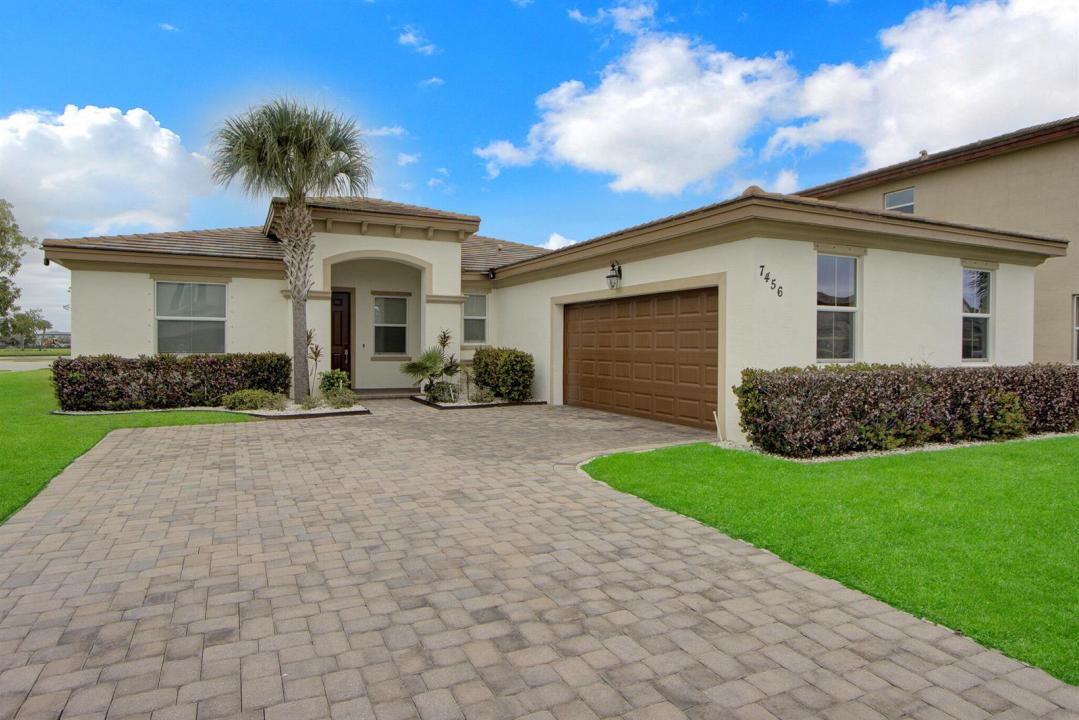
Built in 2019, this beautifully maintained 4-bedroom, 3-bathroom Lennar Brook model showcases true pride of ownership & is ideally situated on a premium oversized corner lot w/ plenty of room for a future pool of your dreams. Enjoy breathtaking lake views from the entire back of the home. Inside, you'll find a bright, open-concept floor plan featuring a sophisticated contemporary gray-blue color palette w/ high ceilings, split bedrooms, a spacious kitchen w/ separate dining area, 2 yr old appliances, large snack counter / seating and a highly desirable full in-law suite perfect for guests or multi-generational living. Every detail has been thoughtfully updated and meticulously cared for. Residents enjoy access to the award-winning Lennar clubhouse featuring a resort-style pool, fitness center, and exceptional community amenities. Conveniently located within top-rated schools, this move-in-ready home offers the perfect combination of location, lifestyle, and modern upgrades. Don't miss this rare opportunity to own one of the community's most desirable lots with stunning water views, incredible sunsets, and endless outdoor potential! Recent upgrades include: Nest smart thermostat (1 year old) New 50 gal hot water heater (1 year old) New A/C condensate drain line with UV black light system Comprehensive Ring security system with door and window sensors Ring video doorbell and exterior cameras with solar panels Brand-new ceiling fans with remote control. Updated internet cabinet networking hardware and POE switch
Località
7456 NW Greenspring Street, Port St. Lucie, Florida 34987, Stati Uniti
Caratteristiche delle proprietà
Proprietà
- Superficie dell'immobile:
211 m² (2.272 ft²) - Tipo: Non Ammobiliata
- Caratteristiche: RipostiglioSpazio Per La PiscinaStanza Extra Per Usi VariGaragePatioCamere Da Letto SeparateGuardarobe
Lotto/Terreno
- Superficie del terreno/lotto:
1.174 m² (12.632 ft²) - Descrizione del lotto: Lotto D'angoloMarciapiedi
Costruzione
- Anno di costruzione: 2019
- Tipo di tetto: Tegole In Terracotta
- Costruzione: Costruzione In Calcestruzzo E Stucco
Parcheggio/Garage
- Descrizione del garage: Garage AnnessoGarage Con Dispositivo Di Apertura Automatica
Camere da letto
- Camere da letto: 4
Stanze da bagno
- Numero totale di bagni: 3
- Bagni completi: 3
Altre stanze
- Tipologie di stanze: Atrio D'ingressoSaloneLavanderia
- Descrizione cucina: Isola
- Elettrodomestici: Scaldabagno ElettricoLavatriceFornelloMicrondeFrigoriferoTritarifiutiAsciugatriceLavastoviglie
Caratteristiche interne
- Finestre: Veneziane Alle FinestrePersiane Anti-uragano
- Piani: Piastrelle Di CeramicaMoquette
- Soffitto: Soffitti Più Alti Della Misura Standard
Caratteristiche esterne
- Spazi esterni: Patio
- Posti auto coperti:
Piscina e spa
- Piscina: Piscina Privata
Sicurezza
- Caratteristiche: Rivelatore Di Fumo
Vista
- Caratteristiche: Vista Sul LagoVista Dell'acqua
Riscaldamento e raffreddamento
- Sistema di riscaldamento: Centralizzato
- Impianto di climatizzazione: Ventilatore A SoffittoImpianto Centralizzato Di Condizionamento Dell'aria
Media
- Telecomunicazione: Sistema Via Cavo Disponibile
- Altri servizi: FognaPubblicoServizi SotterraneiCanalizzazione Disponibile Fuori SedeSistema Fognario Pubblico
comunitario
- Caratteristiche: Sala FitnessLocali ComuniE' Possibile Tenere Animali Domestici.PiscinaCampi Da TennisPalestra CondominialeSentiero Per Correre/andare In Bicicletta