
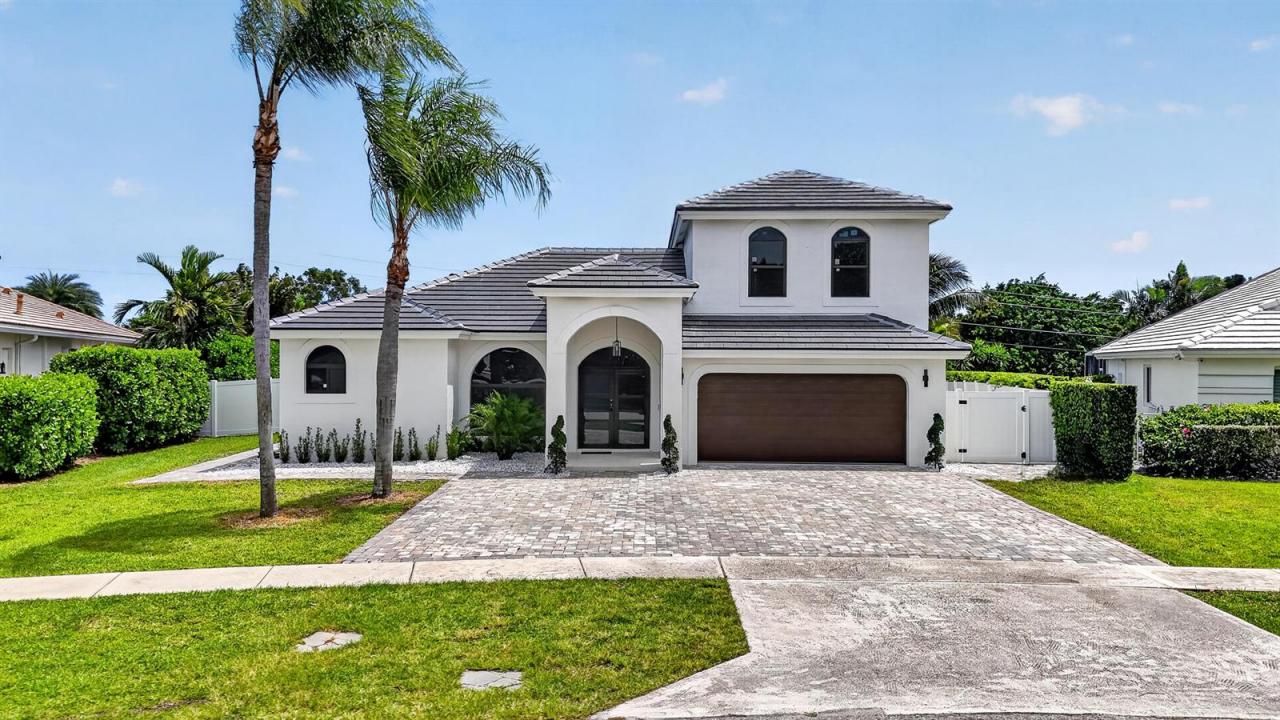
1.795.000 USD
Casa unifamiliare in vendita, 7548 Fairway Trail, Boca Raton, Florida 33487, Stati Uniti
- Numero MLSB26014340
- 5
- 4
270 m² (2.905 ft²)
Inserito da Urban Agency
L'immobile Residenza monofamiliare situato all'indirizzo 7548 Fairway Trail, Boca Raton, Florida 33487, Stati Uniti è attualmente in vendita.Questa proprietà ha 5 camere, 4 bagni caratteristiche.
Descrizione
Modern luxury in a highly coveted East Boca location with easy access to I95, top dining, shopping, and A-rated schools. Fully renovated, this stunning 4-Bedroom, plus Den, 3.5 Bathroom Pool home showcases top of the line appliances and finishes. 10 ft ceilings throughout enhance the sense of space and elegance, complemented by beautiful flooring throughout the home. The main level offers a spacious living room with great natural lighting, dining room, and family room, all ideal for everyday living and entertaining. The gourmet kitchen is a chef's delight, featuring stainless steel KitchenAid appliances, 10 ft waterfall island, and bar with built in Bosch coffee machine. The primary suite is located on the main floor with a spa like bathroom and a custom built-in closets. Upstairs you will find 3 bedrooms plus very spacious den, along with 2 bathrooms, offering privacy and separation from the primary suite. The spacious 2-story layout includes all impact windows and doors for energy efficiency, brand new roof, new AC and water heater. Enjoy a covered patio ideal for outdoor sitting year round and a beautifully landscaped exterior designed for easy maintenance and relaxed Florida living.
Località
7548 Fairway Trail, Boca Raton, Florida 33487, Stati Uniti
Caratteristiche delle proprietà
Proprietà
- Superficie dell'immobile:
270 m² (2.905 ft²) - Tipo: Non Ammobiliata
- Caratteristiche: Veranda Chiusa Da ZanzariereRipostiglioGaragePatioCamere Da Letto SeparateVialetto Di AccessoAllacciamento LavatriceRipostiglioGuardarobe
- Altre strutture edilizie: Edificio Di ServizioCostruzione Supplementare / Tettoia
Lotto/Terreno
- Superficie del terreno/lotto:
1.261 m² (13.569 ft²) - Descrizione del lotto: Recintato
Costruzione
- Anno di costruzione: 1998
- Tipo di tetto: Tegole In Terracotta
- Costruzione: Costruzione In Calcestruzzo E Stucco
- esteriore: Stucco
Parcheggio/Garage
- Descrizione del garage: Garage Annesso
Camere da letto
- Camere da letto: 5
Stanze da bagno
- Numero totale di bagni: 4
- Bagni completi: 3
- Bagno di servizio: 1
Altre stanze
- Tipologie di stanze: SoggiornoAtrio D'ingressoSala Ricevimenti
- Descrizione cucina: Isola
- Elettrodomestici: Scaldabagno ElettricoLavatriceFornelloMicrondeForno A PareteFrigoriferoForno Autopulente ContinuoTritarifiutiAsciugatriceLavastoviglie
Caratteristiche interne
- Porte: Porte A Vetri
- Finestre: Finestra A BovindoVetri Oscurati
- Piani: TerracottaDi LegnoCalcestruzzo Di Cemento
- Soffitto: Soffitti A VoltaSoffitti Più Alti Della Misura Standard
- Cornici: Mobiletti Dell'armadio
- Bar: Bar Con Levello
Caratteristiche esterne
- Spazi esterni: Veranda Chiusa Da ZanzarierePatio
- Posti auto coperti:
Piscina e spa
- Piscina: Piscina Privata
zona di ricreazione
- zona di ricreazione: Piscina
Sicurezza
- Caratteristiche: Rivelatore Di Fumo
Vista
- Caratteristiche: Vista Sul Campo Da GolfVista Sulla Piscina
Riscaldamento e raffreddamento
- Sistema di riscaldamento: Centralizzato
- Impianto di climatizzazione: Ventilatore A SoffittoImpianto Centralizzato Di Condizionamento Dell'aria
Media
- Telecomunicazione: Sistema Via Cavo Disponibile
- Altri servizi: FognaPubblicoSistema Fognario Pubblico
comunitario
- Caratteristiche: E' Possibile Tenere Animali Domestici.Piscina
Informazioni sugli istituti scolastici
- Scuola Media Superiore: Boca Raton Community
- Scuola Media: Boca Raton Community
- Scuola Elementare: Calusa