
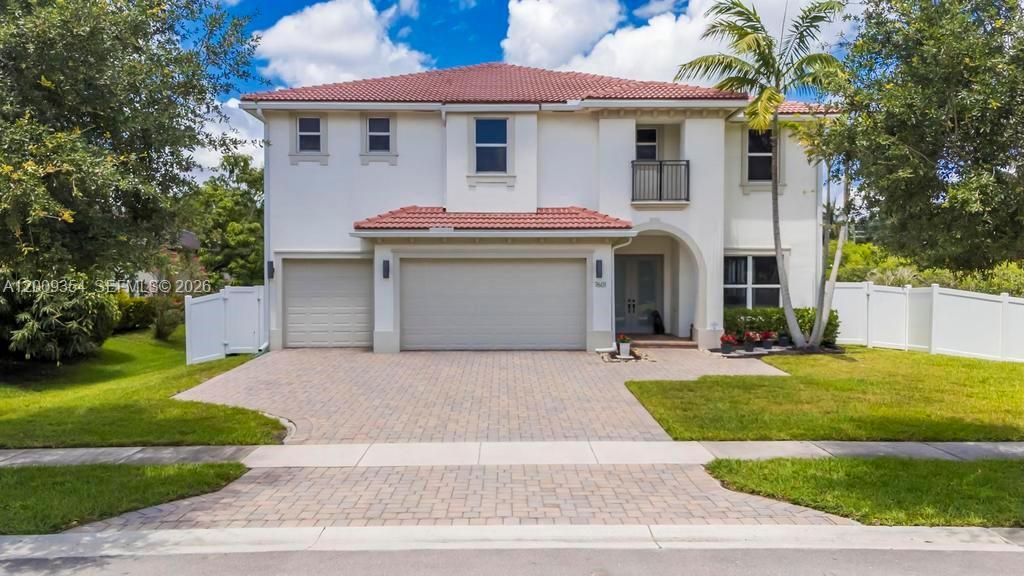
1.725.000 USD
Casa unifamiliare in vendita, 7601 CAVALIA Dr, Davie, Florida 33328, Stati Uniti
- Numero MLSA12009354
- 6
- 6
512 m² (5.516 ft²)
Inserito da Real Broker LLC
L'immobile Residenza monofamiliare situato all'indirizzo 7601 CAVALIA Dr, Davie, Florida 33328, Stati Uniti è attualmente in vendita.Questa proprietà ha 6 camere, 6 bagni caratteristiche.
Descrizione
Move-in ready luxury pool home with 5,500+ sq ft, 6 bedrooms, 5.5 bathrooms, FULL IMPACT WINDOWS & DOORS, solar panels, and a prime corner lot in exclusive Cavalia Estate, a private Davie community of only 10 homes. Designed for luxury living and entertaining, this impressive residence features expansive open living areas, abundant natural light, porcelain flooring throughout the first floor, and new engineered wood flooring upstairs. A first-floor bedroom with full bathroom offers an ideal setup for guests, in-laws, multigenerational living, or a private home office, plus an additional guest half bath. Enjoy peace of mind with full hurricane protection, a newer 2018 roof, and solar panels for enhanced energy efficiency and long-term savings. Step outside to your private backyard oasis with a sparkling pool and generous space for entertaining, relaxing, and enjoying year-round South Florida living. Additional highlights include a newly epoxied garage and spacious living areas throughout. Ideally located near top-rated schools, shopping, dining, major highways, and within walking distance to Wolf Lake Park. Rarely available in this intimate 10-home community, schedule your private showing and experience the space, privacy, and lifestyle Cavalia Estate offers.
Località
7601 CAVALIA Dr, Davie, Florida 33328, Stati Uniti
Caratteristiche delle proprietà
Proprietà
- Superficie dell'immobile:
512 m² (5.516 ft²) - Caratteristiche: GaragePatioCamere Da Letto SeparateVialetto Di AccessoIlluminazione EsternaArea Lavanderia Nel GarageGuardarobe
Lotto/Terreno
- Superficie del terreno/lotto:
1.423 m² (15.322 ft²) - Descrizione del lotto: Recintato
Costruzione
- Anno di costruzione: 2018
- Tipo di tetto: Fornici
- Condizione: Nuova CostruzioneIn Costruzione
- Costruzione: Costruzione In Calcestruzzo E Stucco
Parcheggio/Garage
- Descrizione del garage: Garage Annesso
Camere da letto
- Camere da letto: 6
Stanze da bagno
- Numero totale di bagni: 6
- Bagni completi: 5
- Bagno di servizio: 1
Altre stanze
- Tipologie di stanze: SoggiornoAtrio D'ingressoCamere Per Ospiti/personale Di ServizioSala Ricevimenti
- Elettrodomestici: LavatriceFornelloMicrondeFrigoriferoAsciugatriceLavastoviglie
- Descrizione della lavanderia: Area Lavanderia Nel Garage
Caratteristiche interne
- Piani: TerracottaDi Legno
- Soffitto: Soffitti A Volta
Caratteristiche esterne
- Spazi esterni: Patio
- Posti auto coperti:
Piscina e spa
- Piscina: Interrata
zona di ricreazione
- zona di ricreazione: Piscina
Vista
- Caratteristiche: Vista Sulla Piscina
Riscaldamento e raffreddamento
- Sistema di riscaldamento: Elettrico
- Impianto di climatizzazione: Impianto Centralizzato Di Condizionamento Dell'aria
Media
- Altri servizi: Sistema Fognario Pubblico
comunitario
- Caratteristiche: E' Possibile Tenere Animali Domestici.
Informazioni sugli istituti scolastici
- Scuola Media Superiore: Hollywood Hl High
- Scuola Media: Driftwood
- Scuola Elementare: Silver Ridge