
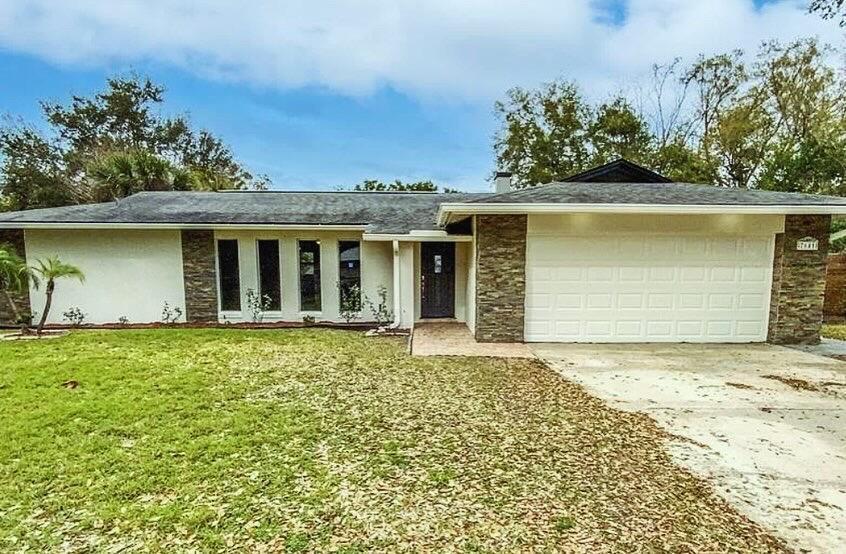
539.000 USD
Casa unifamiliare in vendita, 7641 Village Green Drive, Winter Park, Florida 32792, Stati Uniti
- Numero MLSB26017812
- 3
- 3
149 m² (1.602 ft²)
Inserito da Compass Florida, LLC
L'immobile Residenza monofamiliare situato all'indirizzo 7641 Village Green Drive, Winter Park, Florida 32792, Stati Uniti è attualmente in vendita.Questa proprietà ha 3 camere, 3 bagni caratteristiche.
Descrizione
Welcome to this beautifully maintained home in the heart of Winter Park, where comfort, charm, and convenience come together effortlessly. Nestled in a central Florida community, this residence offers a warm and inviting atmosphere from the moment you step inside. The home features a spacious and functional layout filled with natural light, creating an ideal setting for both everyday living and entertaining. The living areas flow seamlessly, while the kitchen provides ample space for cooking and gathering with family and friends. Enjoy generously sized bedrooms designed for relaxation, along with well-appointed bathrooms that add to the home's overall comfort. Step outside to a private outdoor space perfect for morning coffee, weekend barbecues, or simply unwinding after a long day. Located just minutes from shopping, dining, parks, and top-rated schools, this home offers the perfect balance of tranquility and accessibility. Whether you're a first-time buyer, downsizing, or looking for your next investment, this property is a fantastic opportunity to own a piece of one of Central Florida's most sought-after areas. Sellers offering $5,000 credit towards closing.
Località
7641 Village Green Drive, Winter Park, Florida 32792, Stati Uniti
Caratteristiche delle proprietà
Proprietà
- Superficie dell'immobile:
149 m² (1.602 ft²) - Tipo: Non Ammobiliata
- Caratteristiche: RipostiglioSottotettoStanza Extra Per Usi VariGaragePatioCamere Da Letto SeparateVialetto Di AccessoArea Lavanderia Nel GarageGuardarobe
Lotto/Terreno
- Superficie del terreno/lotto:
1.158 m² (12.460 ft²) - Descrizione del lotto: Recintato
Costruzione
- Anno di costruzione: 1972
- Tipo di tetto: ComposizioneScandole "shingle" In CompositoTegole
- Costruzione: PietraConglomerato Di Cemento/blocchi
- esteriore: Stucco
Parcheggio/Garage
- Descrizione del parcheggio: Sulla Strada
- Descrizione del garage: Separato Da Casa
Camere da letto
- Camere da letto: 3
Stanze da bagno
- Numero totale di bagni: 3
- Bagni completi: 3
Altre stanze
- Tipologie di stanze: SoggiornoSala RicevimentiLavanderia
- Elettrodomestici: Scaldabagno ElettricoLavatriceFornelloMicrondeFrigoriferoTritarifiutiAsciugatriceLavastoviglie
- Descrizione della lavanderia: Area Lavanderia Nel Garage
Caratteristiche interne
- Porte: Porte A Vetri
- Piani: Terracotta
Caratteristiche esterne
- Spazi esterni: Patio
- Posti auto coperti:
Piscina e spa
- Piscina: Piscina PrivataCalcestruzzo
zona di ricreazione
- zona di ricreazione: Piscina
Sicurezza
- Caratteristiche: Antifurto Di ProprietàRivelatore Di Fumo
Vista
- Caratteristiche: Vista Dell'acqua
Riscaldamento e raffreddamento
- Sistema di riscaldamento: ElettricoCentralizzato
- Impianto di climatizzazione: Ventilatore A SoffittoElettricoImpianto Centralizzato Di Condizionamento Dell'aria
Media
- Telecomunicazione: Sistema Via Cavo Disponibile
- Altri servizi: FognaPubblicoCanalizzazione Disponibile Fuori SedeSistema Fognario Pubblico
comunitario
- Caratteristiche: E' Possibile Tenere Animali Domestici.Piscina