
779.000 USD
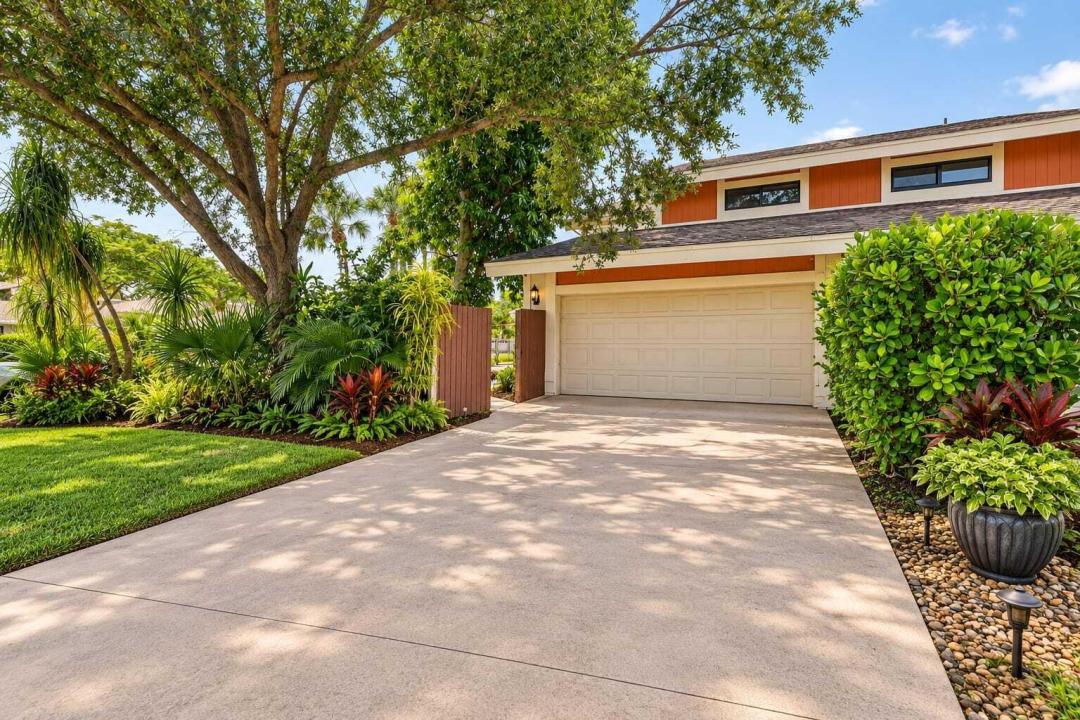
Casa a schiera in vendita, 7666 SIERRA W Terrace, Boca Raton, Florida 33433, Stati Uniti
- Numero MLSB26073343
- 3
- 3
178 m² (1.911 ft²)
Inserito da LoKation
L'immobile villetta a schiera situato all'indirizzo 7666 SIERRA W Terrace, Boca Raton, Florida 33433, Stati Uniti è attualmente in vendita.Questa proprietà ha 3 camere, 3 bagni caratteristiche.
Descrizione
Welcome to 7666 Sierra Terrace W, the largest model available in the sought-after community of Sierra Del Mar East. Uniquely positioned on a prime lot with only one direct neighbor, this exceptional two-story residence offers 1,911 square feet of comfortable, private living in an unbeatable location just minutes from popular shopping, dining, and local houses of worship. The interior immediately impresses with dramatic vaulted ceilings and rich, genuine wood flooring throughout the main areas. At the center of the home is a beautifully updated kitchen featuring crisp white cabinetry, durable granite countertops, and seamless connectivity to the main entertaining spaces. The smart layout includes three bedrooms, two and a half tiled bathrooms, and a versatile, oversized loft on the second floor that overlooks the living room—perfect for a dedicated home office, reading retreat, or media area. Outside, your private oasis awaits with a dedicated swimming pool tucked along the side of the home, offering an ideal setting for relaxed outdoor living and weekend entertaining. Complete with full hurricane protection for ultimate peace of mind and an attached two-car garage, this move-in-ready property seamlessly combines premier space, modern updates, and everyday convenience with enhanced neighborhood privacy. Some photos have been enhanced.
Località
7666 SIERRA W Terrace, Boca Raton, Florida 33433, Stati Uniti
Caratteristiche delle proprietà
Proprietà
- Superficie dell'immobile:
178 m² (1.911 ft²) - Caratteristiche: RipostiglioGarageGarageCamere Da Letto SeparateIlluminazione EsternaGuardarobe
Lotto/Terreno
- Superficie del terreno/lotto:
494 m² (5.319 ft²) - Descrizione del lotto: RecintatoLotto D'angolo
Costruzione
- Anno di costruzione: 1980
- Tipo di tetto: ComposizioneScandole "shingle" In CompositoTegole
- Costruzione: Costruzione In Calcestruzzo E Stucco
Parcheggio/Garage
- Descrizione del garage: Garage Annesso
Camere da letto
- Camere da letto: 3
Stanze da bagno
- Numero totale di bagni: 3
- Bagni completi: 2
- Bagno di servizio: 1
- Dettagli:
Caratteristiche interne
- Piani: Piastrelle Di CeramicaMoquette
- Soffitto: Soffitti A Volta
- Bar: Bar Con Levello
Caratteristiche esterne
- Posti auto coperti: 2
Piscina e spa
- Piscina: Piscina PrivataPiscina Com Hydromassagem
zona di ricreazione
- zona di ricreazione: Vasca IdromassaggioPiscina
Vista
- Caratteristiche: Vista Sulla PiscinaSul Giardino
Riscaldamento e raffreddamento
- Sistema di riscaldamento: ElettricoCentralizzato
- Impianto di climatizzazione: Impianto Centralizzato Di Condizionamento Dell'aria
Media
- Telecomunicazione: Sistema Via Cavo Disponibile
- Altri servizi: FognaPubblicoCanalizzazione Disponibile Fuori SedeSistema Fognario Pubblico
comunitario
- Caratteristiche: Locali ComuniE' Possibile Tenere Animali Domestici.Piscina
Informazioni sugli istituti scolastici
- Scuola Media Superiore: Spanish River Community
- Scuola Media: Omni
- Scuola Elementare: Del Prado